
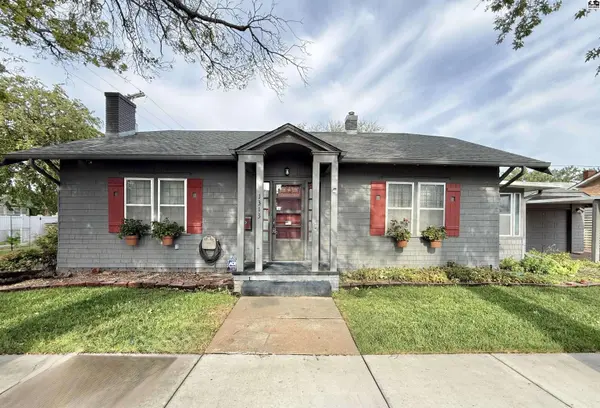
1313 N Walnut St
Hutchinson, KS 67501
- 2 Beds
- 1 Bath Full Baths: 1
- 1,232 SqFt
- 3,920 Lot Size
- 1926 Year Built
GALLERY
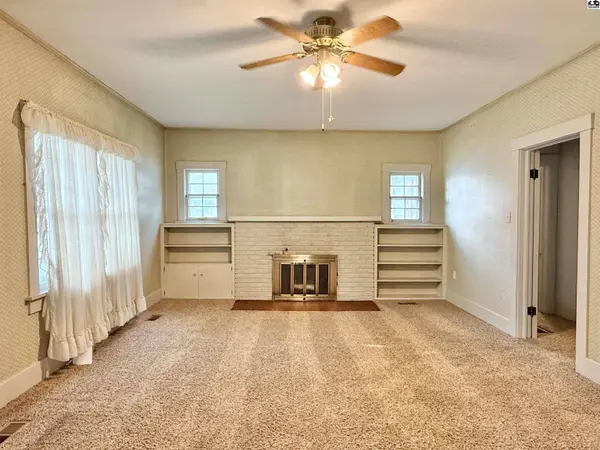
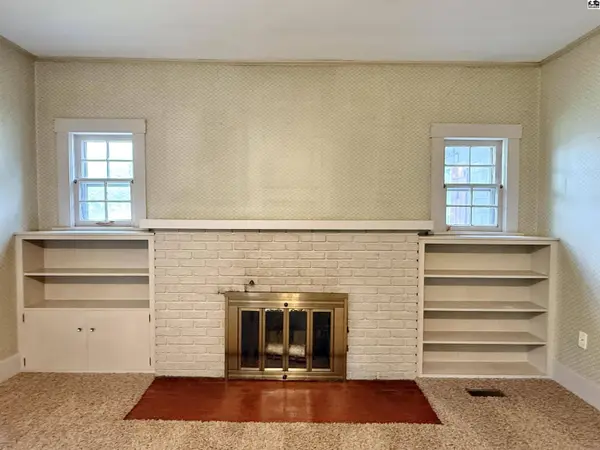
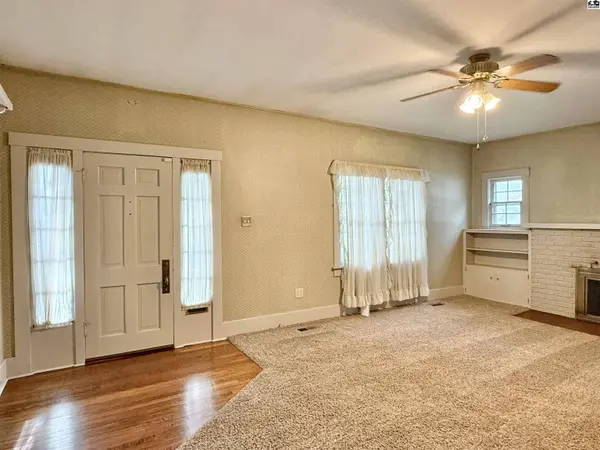
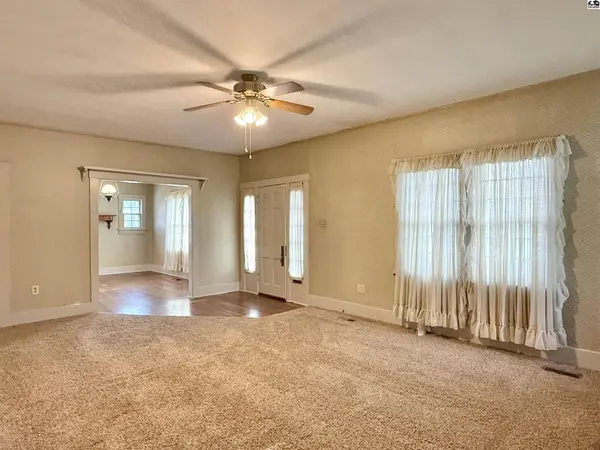
PROPERTY DETAIL
Key Details
Property Type Single Family Home
Sub Type Single Family Residence
Listing Status Active
Purchase Type For Sale
Square Footage 1, 232 sqft
Price per Sqft $97
MLS Listing ID 55353
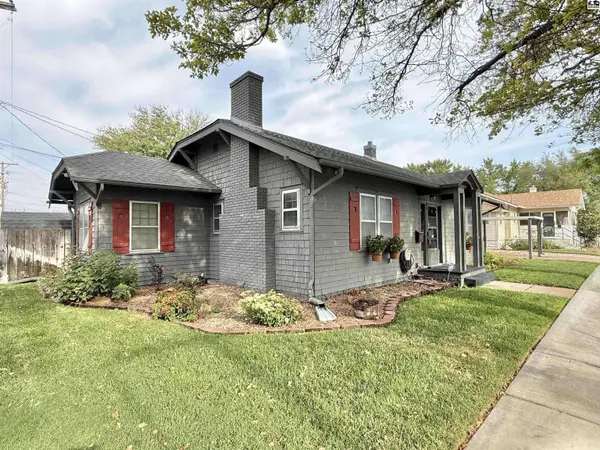
Style Bungalow
Bedrooms 2
Full Baths 1
HOA Y/N No
Year Built 1926
Annual Tax Amount $1,899
Tax Year 2025
Lot Size 3,920 Sqft
Acres 0.09
Property Sub-Type Single Family Residence
Source prairie
Location
State KS
County Reno
Area Hutchinson Se
Rooms
Basement Partial, Block, Crawl Space, Entrance-INTERIOR
Building
Lot Description City Lot
Sewer Public Sewer
Water Public, Well
Architectural Style Bungalow
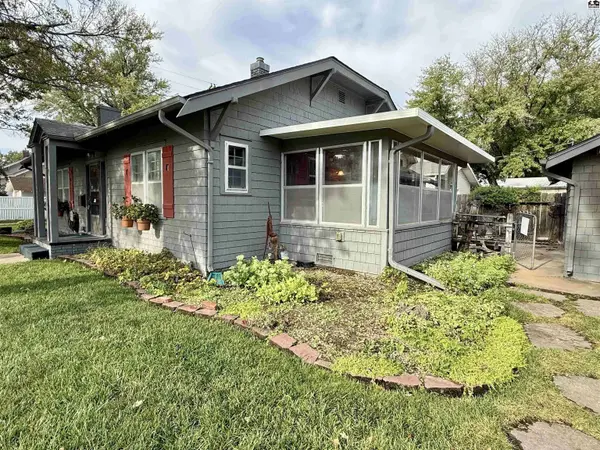
Additional Building Shed(s)
Structure Type Frame
Interior
Heating Natural Gas
Cooling Ceiling Fan(s), Electric
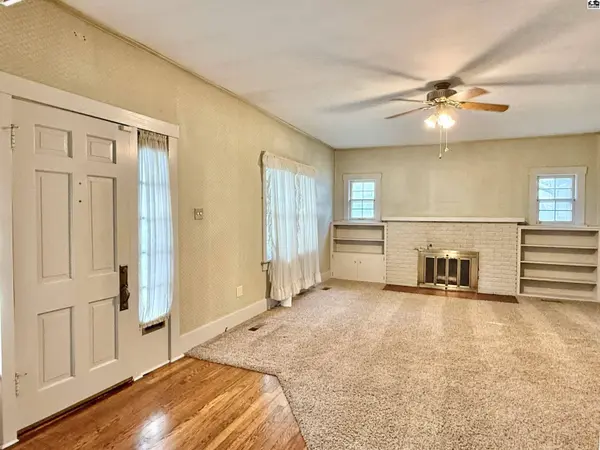
Flooring Carpet, Tile, Wood
Fireplaces Type One
Fireplace Yes
Appliance Electric Range, Refrigerator, Gas Water Heater, Window Coverings-ALL
Laundry Electric Dryer Hookup, Main Level
Exterior
Exterior Feature Underground Sprinkler-PAR
Parking Features Garage Door Opener
Garage Spaces 2.0
Carport Spaces 2
Garage Description 2
Fence Privacy, Wood, Shared
Roof Type Composition
Schools
Elementary Schools Morgan
Middle Schools Hutchinson
High Schools Hutchinson
School District Morgan
Others
Acceptable Financing Cash, Conventional
Listing Terms Cash, Conventional
Virtual Tour https://youtu.be/t-VvsZpeYBI
SIMILAR HOMES FOR SALE
Check for similar Single Family Homes at price around $120,000 in Hutchinson,KS

Active Under Contract
$119,900
907 N Monroe St, Hutchinson, KS 67501
Listed by Real Smart Homes4 Beds 1 Bath 1,070 SqFt
Active Under Contract
$148,000
30 E 17th Ave, Hutchinson, KS 67501
Listed by Reign Real Estate3 Beds 1 Bath 1,218 SqFt
Active
$98,000
309 E Carpenter St, Hutchinson, KS 67501
Listed by ReeceNichols South Central Kansas2 Beds 1 Bath 912 SqFt
CONTACT
