
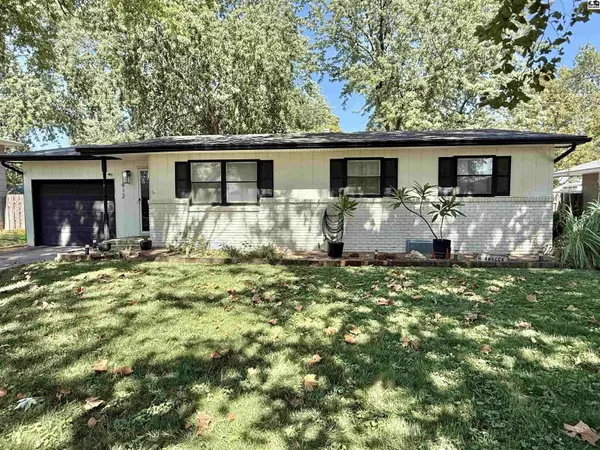
912 E 31st Terr
Hutchinson, KS 67502
- 3 Beds
- 1 Bath Full Baths: 1
- 1,634 SqFt
- 7,405 Lot Size
- 1973 Year Built
GALLERY
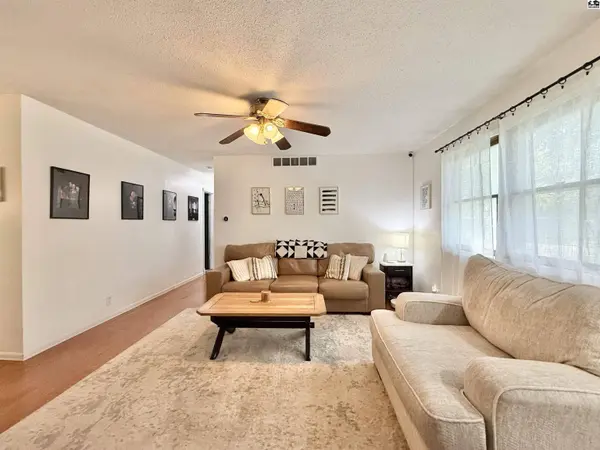
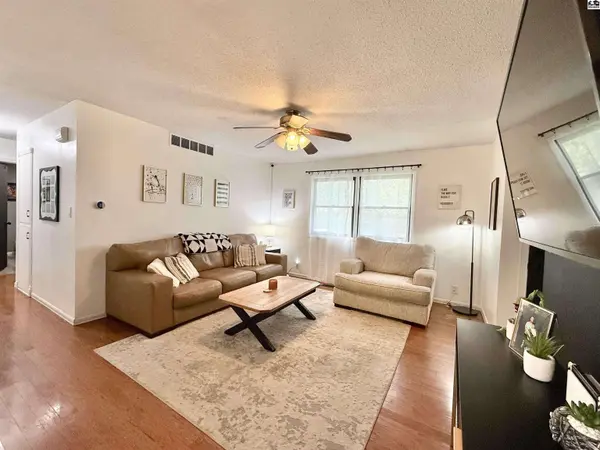
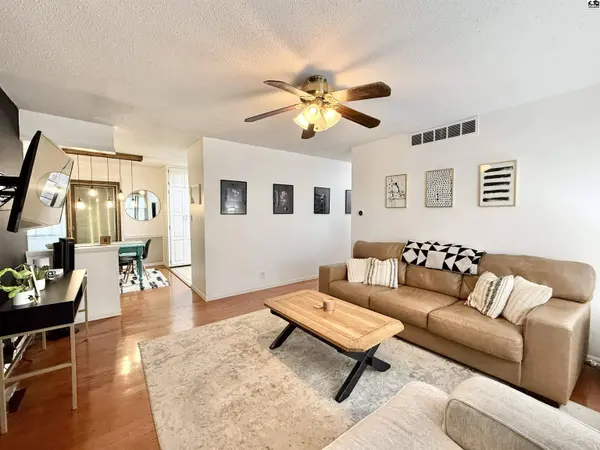
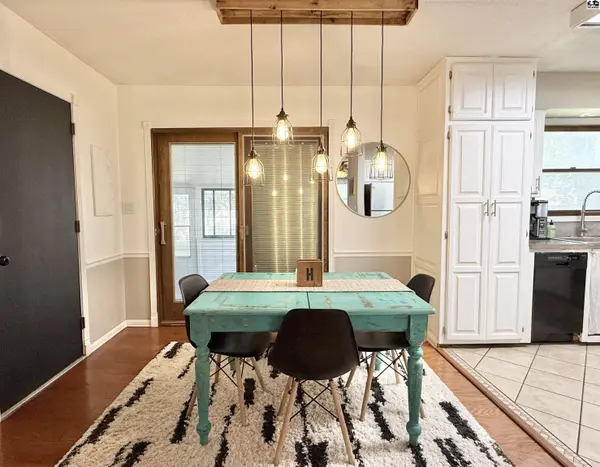
PROPERTY DETAIL
Key Details
Property Type Single Family Home
Sub Type Single Family Residence
Listing Status Active
Purchase Type For Sale
Square Footage 1, 634 sqft
Price per Sqft $107
MLS Listing ID 55507
Style Ranch
Bedrooms 3
Full Baths 1
HOA Y/N No
Year Built 1973
Annual Tax Amount $2,435
Tax Year 2025
Lot Size 7,405 Sqft
Acres 0.17
Property Sub-Type Single Family Residence
Source prairie
Location
State KS
County Reno
Area Hutchinson Ne
Rooms
Basement Full, Entrance-INTERIOR, Partially Finished, Sump Pump
Building
Lot Description City Lot
Sewer Public Sewer
Water Public
Architectural Style Ranch
Additional Building Shed(s)
Structure Type Brick,Frame
Interior
Heating Natural Gas
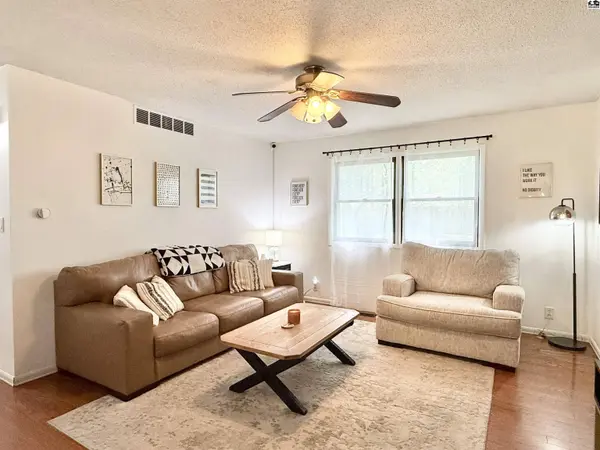
Cooling Ceiling Fan(s), Electric
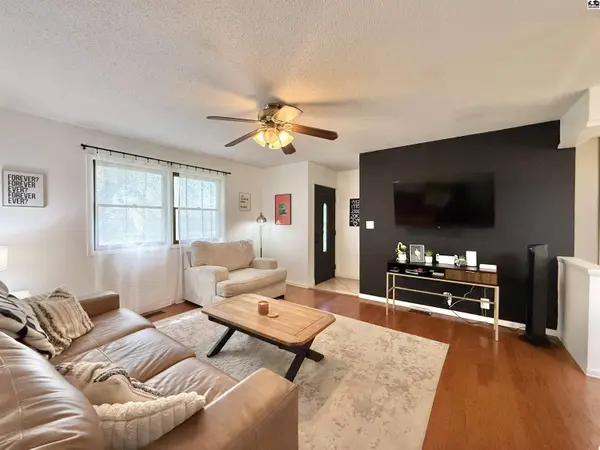
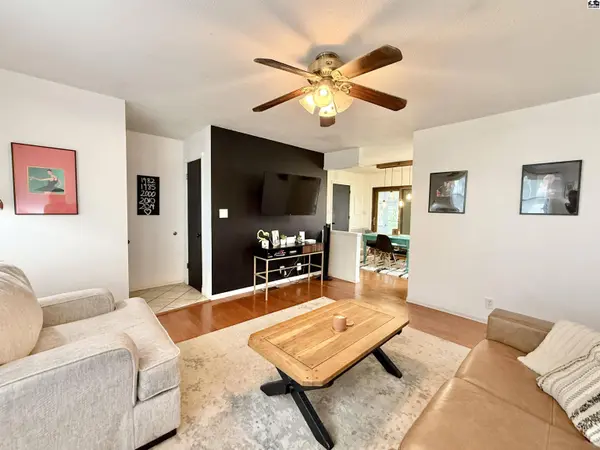
Flooring Carpet, Tile, Vinyl, Wood
Fireplaces Type None
Fireplace No
Appliance Washer, Dishwasher, Microwave, Gas Range, Refrigerator, Window Coverings-ALL, Wall Mounts for TVs, Second Refrigerator
Laundry Electric Dryer Hookup, Lower Level
Exterior
Exterior Feature Underground Sprinkler-ALL, Guttering - ALL
Parking Features Garage Door Opener
Garage Spaces 1.0
Carport Spaces 1
Garage Description 1
Fence Privacy, Shared
Amenities Available Playground
Roof Type Composition,Shingle
Schools
Elementary Schools Morgan
Middle Schools Hutchinson
High Schools Hutchinson
School District Morgan
Others
Acceptable Financing Cash, Conventional
Listing Terms Cash, Conventional
Virtual Tour https://youtu.be/WKDvetGTDKo?is=6ONgBSrwNE1TC7IX
SIMILAR HOMES FOR SALE
Check for similar Single Family Homes at price around $175,000 in Hutchinson,KS

Active
$230,000
1310 Wheatland Dr, Hutchinson, KS 67502
Listed by Berkshire Hathaway PenFed Realty3 Beds 2 Baths 1,672 SqFt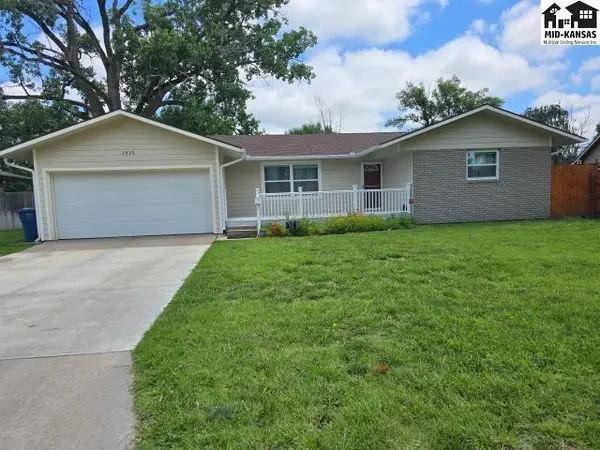
Active Under Contract
$225,000
1910 James St, Hutchinson, KS 67502
Listed by Berkshire Hathaway PenFed Realty4 Beds 3 Baths 2,012 SqFt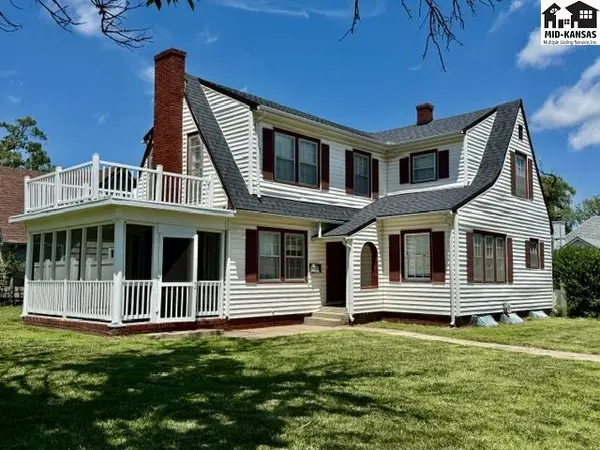
Active Under Contract
$194,900
2201 N Main St, Hutchinson, KS 67502-9227
Listed by PLAZA/ASTLE REALTY3 Beds 1.5 Baths 2,289 SqFt
CONTACT
