
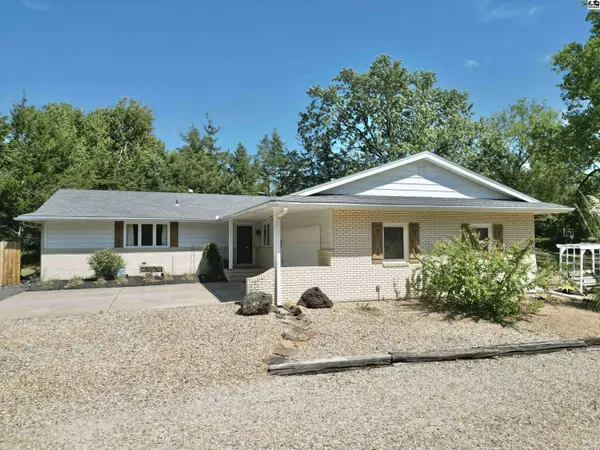
3912 Mission Dr
Hutchinson, KS 67502
- 2 Beds
- 2.5 Baths Full Baths: 2 Half Baths: 1
- 2,619 SqFt
- 0.68 Lot Size
- 1979 Year Built
GALLERY
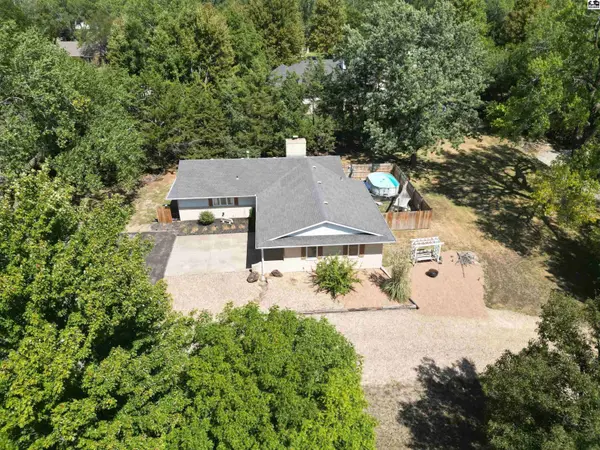
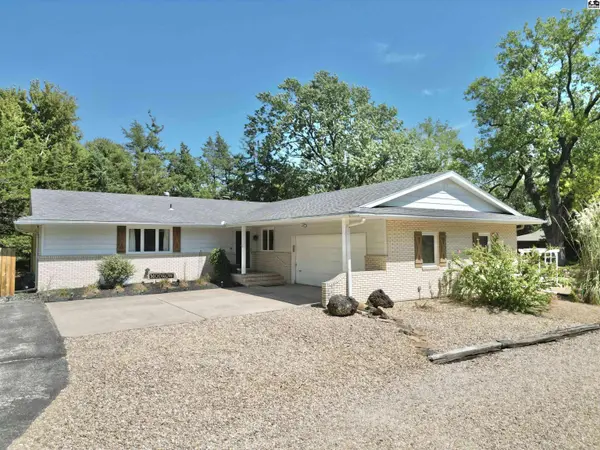
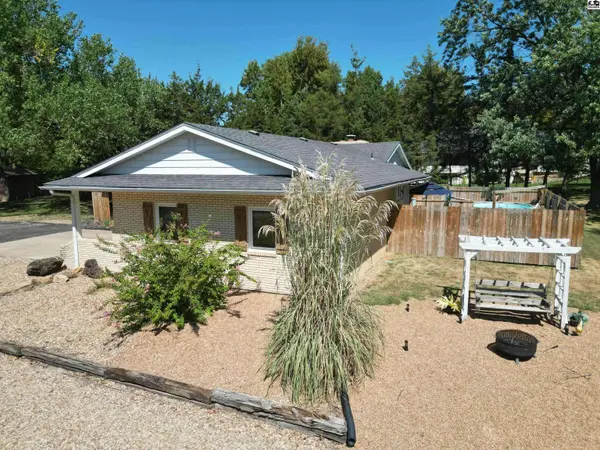
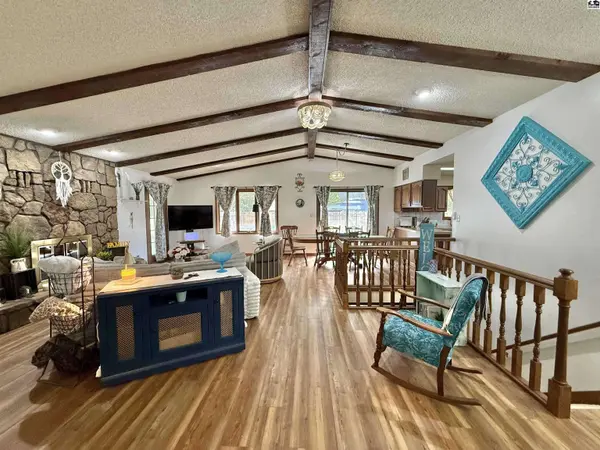
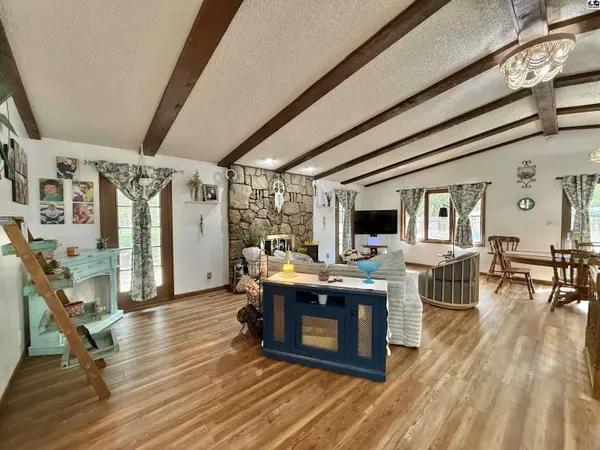
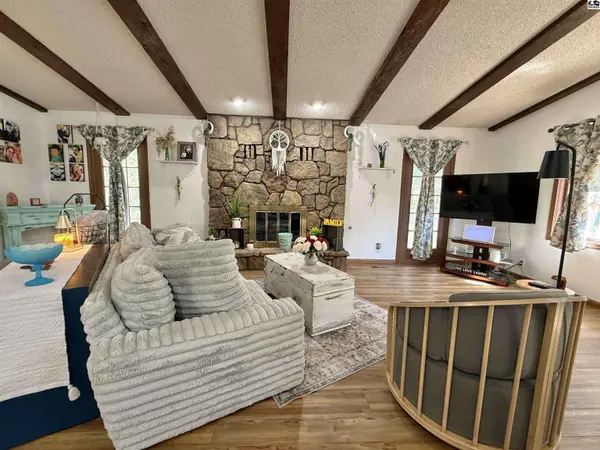
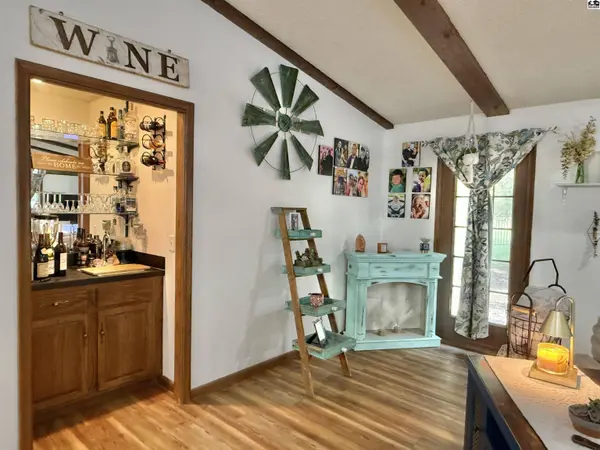
PROPERTY DETAIL
Key Details
Property Type Single Family Home
Sub Type Single Family Residence
Listing Status Active
Purchase Type For Sale
Square Footage 2, 619 sqft
Price per Sqft $110
MLS Listing ID 55408
Style Ranch
Bedrooms 2
Full Baths 2
Half Baths 1
HOA Y/N No
Year Built 1979
Annual Tax Amount $5,155
Tax Year 2025
Lot Size 0.680 Acres
Acres 0.68
Property Sub-Type Single Family Residence
Source prairie
Location
State KS
County Reno
Area Hutchinson Ne
Rooms
Basement Full, Entrance-INTERIOR, Partially Finished, Sump Pump
Building
Lot Description City Lot
Sewer Public Sewer
Water Public, Well
Architectural Style Ranch
Structure Type Brick,Frame,Metal Siding
Interior
Heating Natural Gas
Cooling Ceiling Fan(s), Electric
Flooring Carpet, Tile, Vinyl
Fireplaces Type One, Gas Log
Fireplace Yes
Appliance Dishwasher, Disposal, Microwave, Electric Range, Refrigerator, Gas Water Heater, Window Coverings-ALL
Laundry Main Level
Exterior
Exterior Feature Underground Sprinkler-PAR
Garage Spaces 2.0
Carport Spaces 2
Garage Description 2
Fence Partial, Privacy
Amenities Available Golf Course, Pool, Tennis/Basketball Crt(s)
Roof Type Composition
Schools
Elementary Schools Union Valley
Middle Schools Prairie Hills
High Schools Buhler
School District Union Valley
Others
Acceptable Financing Cash, Conventional
Listing Terms Cash, Conventional
Virtual Tour https://youtu.be/ux5BpuECnHw
SIMILAR HOMES FOR SALE
Check for similar Single Family Homes at price around $290,000 in Hutchinson,KS

Active Under Contract
$345,000
611 E 41st Ave, Hutchinson, KS 67502
Listed by Coldwell Banker Americana, Realtors5 Beds 3 Baths 3,534 SqFt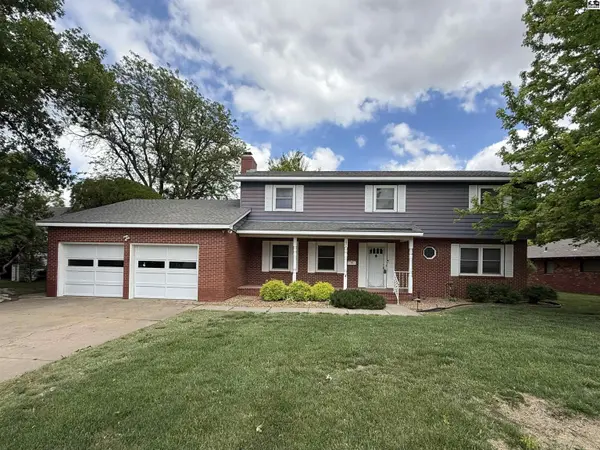
Active Under Contract
$285,000
40 Tomahawk Rd, Hutchinson, KS 67502
Listed by PLAZA/ASTLE REALTY4 Beds 2.5 Baths 3,225 SqFt
Active
$350,000
400 Hyde Park Dr, Hutchinson, KS 67502
Listed by Berkshire Hathaway PenFed Realty5 Beds 4 Baths 4,050 SqFt
CONTACT
