

1120 Helen St, Augusta, KS 67010
See all 34 photos
1120 Helen St, Augusta, KS 67010
REQUEST A TOUR If you would like to see this home without being there in person, select the "Virtual Tour" option and your agent will contact you to discuss available opportunities.
In-PersonVirtual Tour
$ 220,000
Est. payment /mo
Save
Active Under Contract

1120 Helen St Augusta, KS 67010

3 Beds

2.5 Baths

2,223 SqFt


UPDATED:

Key Details

Property Type Single Family Home

Sub Type Single Family Residence

Listing Status Active Under Contract

Purchase Type For Sale

Square Footage 2,223 sqft

Price per Sqft $98

MLS Listing ID 54593

Style Other

Bedrooms 3

Full Baths 2

Half Baths 1

HOA Y/N No

Year Built 1975

Annual Tax Amount $4,582

Tax Year 2026

Lot Size 0.370 Acres

Acres 0.37

Property Sub-Type Single Family Residence

Source prairie

Property Description

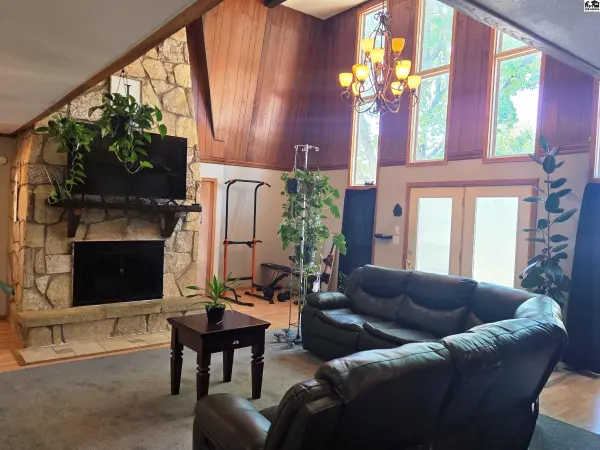
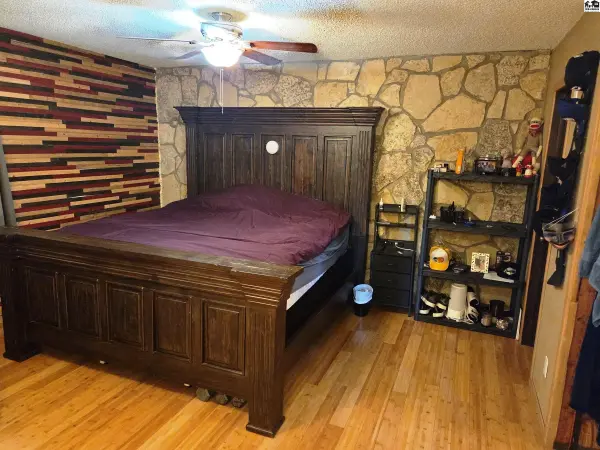
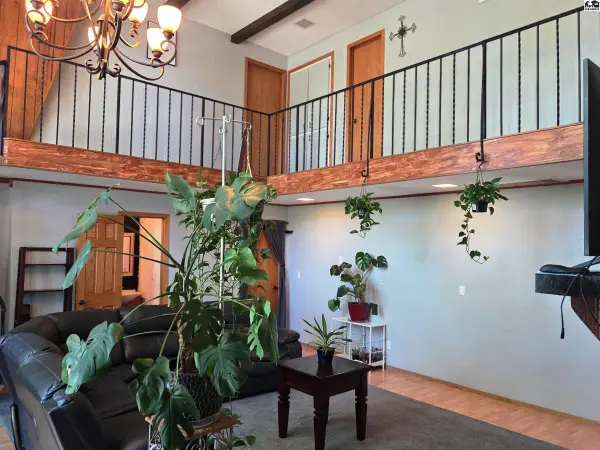
Who do you know that is looking for a unique home that is not a cookie cutter home. Upon entry, you will be wowed by the 2-story living room with floor-to-ceiling windows, native stone woodburning fireplace and 2nd floor catwalk. To the right, you will find the formal dining room which features afireplace and has double doors leading to the courtyard. Next to the dining room, connected by an eating bar, is the renovated kitchen with appliancesand plenty of counter space. The tile flooring is consistent throughout the dining, kitchen, and laundry areas. Connected to the kitchen is the spaciouslaundry room with counter space for folding and room for a freezer. The laundry room also opens into the living room. The master suite is also on themain floor and consists of the bedroom, modern bath, 8'7"x9'7" walkin closet and another closet with built-in gun safe, all with hardwood flooring.There is also a half bath tucked under the catwalk for convenience for guests. At the top of the stairway, and all along the catwalk,the view overlookingthe living room is awesome. Imagine a BIG Christmas tree here! The two bedrooms, one at each end of the upprt level are huge with lots of closet andstorage space. The upstairs bath has been updated. There is an office on this level as well as straight access to the backyard. The backyardis huge withplenty of room for lots of activities. There is a fenced area for dogs and plenty room beside the garage for a boat. Between the house and the 2-cargara

Location

State KS

County Butler

Area Other (See Remarks)

Rooms

Basement Poured Concrete

Interior

Heating Natural Gas

Cooling Ceiling Fan(s), Electric

Fireplaces Type One, Wood Burning

Fireplace Yes

Appliance Dishwasher, Disposal, Electric Range, Refrigerator, Gas Water Heater, Window Coverings-ALL

Laundry Main Level, 220 equipment

Exterior

Exterior Feature Guttering - SOME

Garage Spaces 2.0

Carport Spaces 2

Garage Description 2

Fence Chain Link

Roof Type Composition,Other

Building

Sewer Public Sewer

Water Public

Architectural Style Other

Structure Type Frame

Schools

Elementary Schools Other (See Remarks)

Middle Schools Other (See Remarks)

High Schools Other (See Remarks)

School District Other

Others

Acceptable Financing Cash, Conventional, FHA, VA

Listing Terms Cash, Conventional, FHA, VA


Listed by Berkshire Hathaway PenFed Realty

NEARBY SCHOOLS & PROPERTIES

Traci Ratzlaff

Traci Ratzlaff

Broker Associate | BRBR00216244

+1(620) 694-9300

GET MORE INFORMATION

Name
Phone*
Message

Go tour this home

1120 Helen St