

7701 Old K61 Hwy N, Hutchinson, KS 67502
See all 51 photos
7701 Old K61 Hwy N, Hutchinson, KS 67502,Video Tour
7701 Old K61 Hwy N, Hutchinson, KS 67502
REQUEST A TOUR If you would like to see this home without being there in person, select the "Virtual Tour" option and your agent will contact you to discuss available opportunities.
In-PersonVirtual Tour
$ 1,299,000
Est. payment /mo
Active

7701 Old K61 Hwy N Hutchinson, KS 67502

6 Beds

5 Baths

5,418 SqFt


UPDATED:

Key Details

Property Type Single Family Home

Sub Type Single Family Residence

Listing Status Active

Purchase Type For Sale

Square Footage 5,418 sqft

Price per Sqft $239

MLS Listing ID 54926

Style Ranch

Bedrooms 6

Full Baths 4

Half Baths 2

HOA Y/N No

Year Built 2024

Annual Tax Amount $12,111

Tax Year 2025

Lot Size 4.270 Acres

Acres 4.27

Property Sub-Type Single Family Residence

Source prairie

Property Description

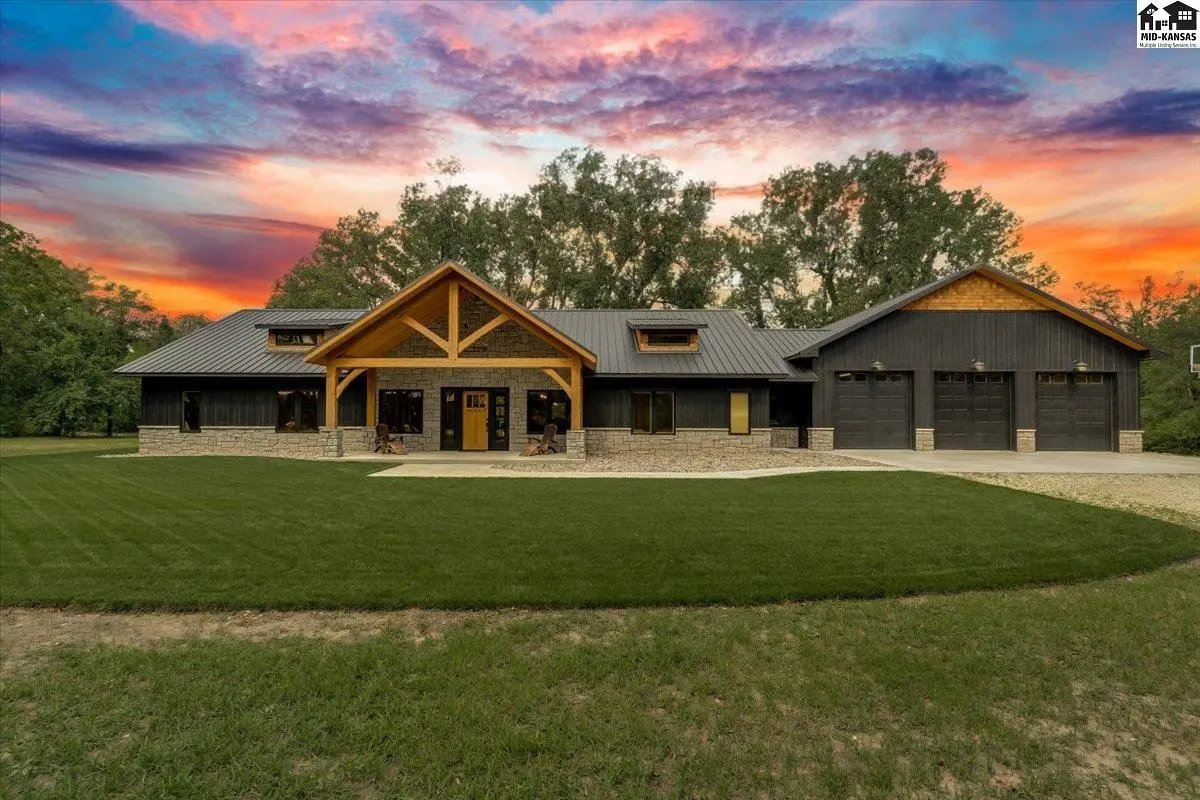
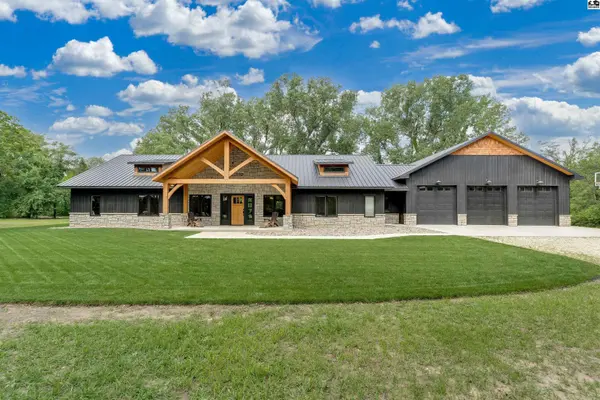
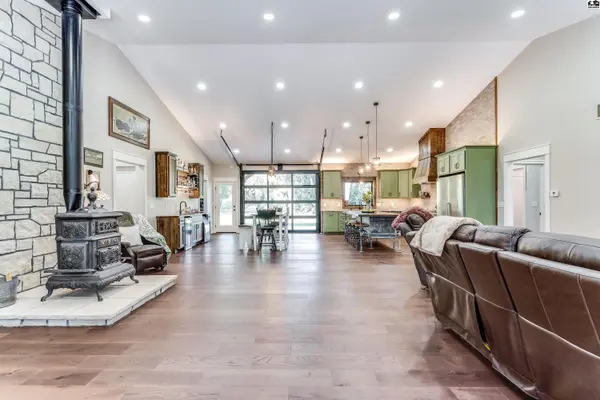
Experience exceptional custom craftsmanship and luxury country living on 4.27 acres just north of Hutchinson. Built in 2024, this stunning ranch-style estate offers 5,418 finished sq ft with 6 bedrooms and 6 bathrooms. The open-concept design features soaring 16-foot vaulted ceilings, custom-built cabinetry, granite countertops, a walk-in pantry, and spacious living and dining areas perfect for entertaining. The luxurious primary suite includes heated bathroom floors, heated towel bar, soaking tub, Venetian plaster shower, and oversized his-and-her walk-in closets. Two additional main-floor en-suite bedrooms each feature private full baths and walk-in closets, providing exceptional comfort and privacy for family or guests. The fully finished basement includes a theater room with 120-inch screen, game room, family room, two oversized bedrooms, Jack-and-Jill bath, powder room, and abundant storage. Built with 2x6 construction, spray foam insulation, dual wells, fiber internet, and an 8'x32' reinforced concrete safe room. Outside, enjoy timber-framed front and back porches, expansive patio space, a 40'x50' attached garage, and a remarkable 45'x75' shop with climate-controlled woodworking space, office, bathroom, and laundry/mechanical room.

Location

State KS

County Reno

Area Reno Co Ne

Rooms

Basement Full

Interior

Heating Electric

Cooling Ceiling Fan(s), Electric

Fireplaces Type Wood Burning Stove

Fireplace Yes

Appliance Washer, Dishwasher, Disposal, Gas Range, Refrigerator, Electric Water Heater, Range Hood, Projection Screen/TV Sys, Window Coverings-ALL

Laundry Electric Dryer Hookup

Exterior

Exterior Feature Underground Sprinkler-ALL

Parking Features Garage Door Opener

Garage Spaces 7.0

Carport Spaces 7

Garage Description 7

Roof Type Metal

Building

Sewer Septic System

Water Water Well - 2+

Architectural Style Ranch

Structure Type Metal Siding

Schools

Elementary Schools Buhler

Middle Schools Prairie Hills

High Schools Buhler

School District Buhler

Others

Acceptable Financing Cash, Conventional

Listing Terms Cash, Conventional

Virtual Tour https://www.zillow.com/view-imx/c2cf3b4d-fd97-41ff-89f6-f3fd64222c33?setAttribution=mls&wl=true&initialViewType=pano&utm_source=dashboard


Listed by Platinum Realty

NEARBY SCHOOLS & PROPERTIES

Traci Ratzlaff

Traci Ratzlaff

Broker Associate | BRBR00216244

+1(620) 694-9300

GET MORE INFORMATION

Name
Phone*
Message

Go tour this home

7701 Old K61 Hwy N