
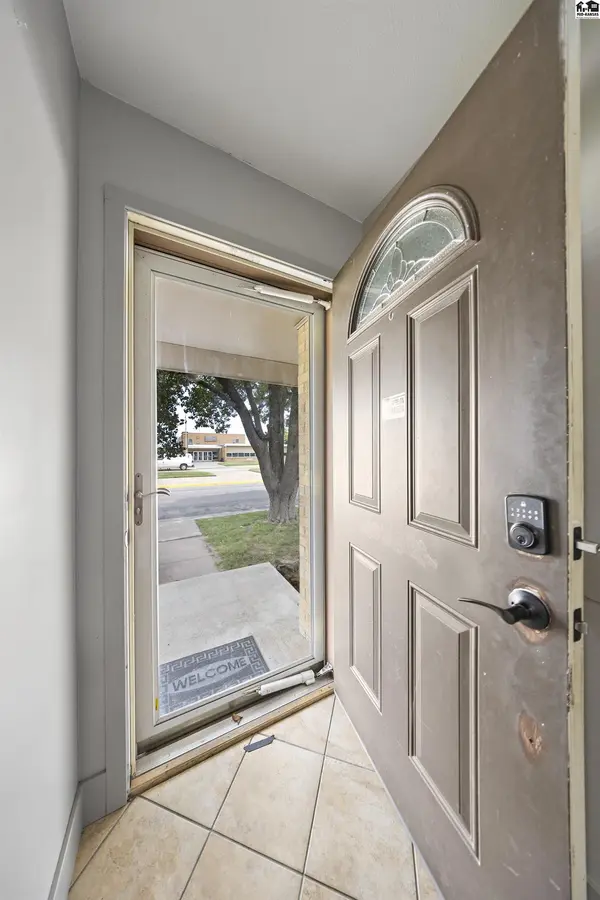

1601 N Cleveland St, Hutchinson, KS 67501
See all 50 photos
1601 N Cleveland St, Hutchinson, KS 67501
REQUEST A TOUR If you would like to see this home without being there in person, select the "Virtual Tour" option and your agent will contact you to discuss available opportunities.
In-PersonVirtual Tour
$ 225,000
Est. payment /mo
Save
Active

1601 N Cleveland St Hutchinson, KS 67501

3 Beds

2.5 Baths

2,580 SqFt


UPDATED:

Key Details

Property Type Single Family Home

Sub Type Single Family Residence

Listing Status Active

Purchase Type For Sale

Square Footage 2,580 sqft

Price per Sqft $87

MLS Listing ID 55017

Style Ranch

Bedrooms 3

Full Baths 2

Half Baths 1

HOA Y/N No

Year Built 1961

Annual Tax Amount $3,588

Tax Year 2025

Lot Size 9,147 Sqft

Acres 0.21

Property Sub-Type Single Family Residence

Source prairie

Property Description

Looking for a move-in-ready, single-story brick home with a finished basement and a fenced yard? This sun-drenched ranch blends durable, classic craftsmanship with smart modern updates designed for effortless everyday living. Framed by a mature shade tree and featuring a spacious attached two-car garage, the exterior delivers immediate curb appeal and long-term durability. Step inside to a bright, expansive living room anchored by an oversized picture window that fills the main level with natural light. Flow seamlessly into the dining area and renovated kitchen, where timeless gray cabinetry, brand-new flooring, and a new built-in stovetop create an inviting space built for daily routines and weekend hosting. Down the hall, main-floor bedrooms retain charming original built-in closet organizers, highlighted by a comfortable primary suite with convenient, direct bathroom access. Need extra room to spread out? The sprawling, fully finished lower level features crisp recessed lighting and versatile square footage ready for a media room, home gym, or secondary lounge—plus a large unfinished utility room ideal for a workshop or organized storage. Outside, unwind in a lush, fully fenced backyard tailored for pets, gardening, or summer gatherings. Homes combining solid brick construction, main-level living, and this much flexible space rarely last—schedule your private showing today before it's gone!

Location

State KS

County Reno

Area Hutchinson Ne

Rooms

Basement Full, Entrance-INTERIOR, Finished

Interior

Heating Central Gas

Cooling Ceiling Fan(s), Electric

Flooring Carpet, Tile, Vinyl

Fireplaces Type One, Non Functional, Wood Burning

Fireplace Yes

Appliance Dishwasher, Cooktop, Gas Water Heater, Electric Oven

Laundry Main Level, Separate Utility

Exterior

Exterior Feature Underground Sprinkler-ALL, Guttering - ALL

Garage Spaces 2.0

Carport Spaces 2

Garage Description 2

Fence Chain Link, Wood

Roof Type Composition

Building

Lot Description City Lot

Sewer Public Sewer

Water Public, Well

Architectural Style Ranch

Structure Type Brick

Schools

Elementary Schools Graber

Middle Schools Hutchinson

High Schools Hutchinson

School District Graber

Others

Acceptable Financing Cash, Conventional

Listing Terms Cash, Conventional


Listed by Berkshire Hathaway PenFed Realty

NEARBY SCHOOLS & PROPERTIES

Traci Ratzlaff

Traci Ratzlaff

Broker Associate BRBR00216244

+1(620) 694-9300

GET MORE INFORMATION

Name
Phone*
Message

Go tour this home

1601 N Cleveland St