

204 N 6th St., Sterling, KS 67579
See all 50 photos
204 N 6th St., Sterling, KS 67579
REQUEST A TOUR If you would like to see this home without being there in person, select the "Virtual Tour" option and your agent will contact you to discuss available opportunities.
In-PersonVirtual Tour
$ 390,000
Est. payment /mo
Save
Open 7/19 1PM-3PM

204 N 6th St. Sterling, KS 67579

4 Beds

3.5 Baths

3,423 SqFt


Open House

Sun Jul 19, 1:00pm - 3:00pm

UPDATED:

Key Details

Property Type Single Family Home

Sub Type Single Family Residence

Listing Status Active

Purchase Type For Sale

Square Footage 3,423 sqft

Price per Sqft $113

MLS Listing ID 55089

Style Victorian

Bedrooms 4

Full Baths 3

Half Baths 1

HOA Y/N No

Year Built 1911

Annual Tax Amount $5,008

Tax Year 2025

Lot Size 0.360 Acres

Acres 0.36

Property Sub-Type Single Family Residence

Source prairie

Property Description

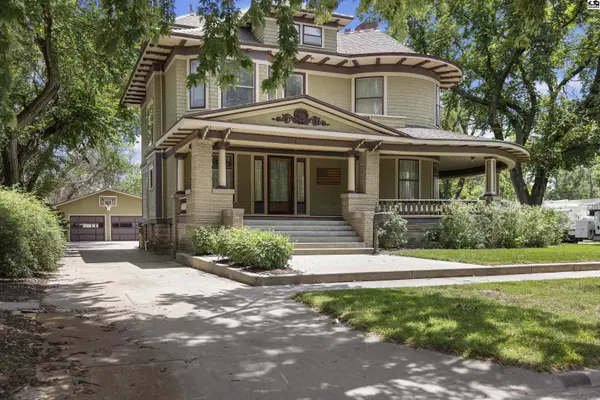
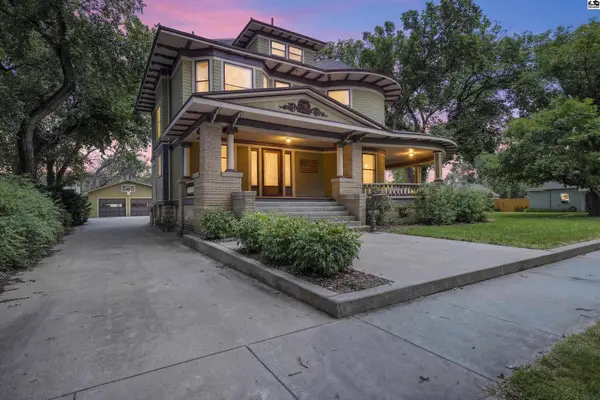
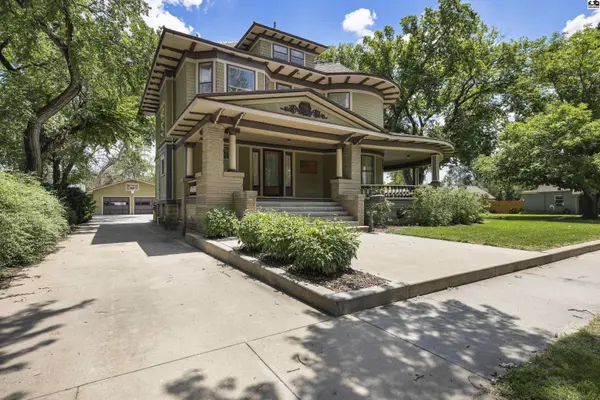
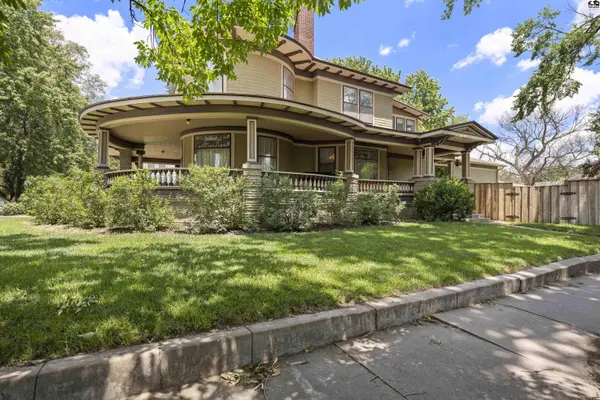
Experience the perfect blend of historic Victorian elegance and high-end updates in this stunning 4-bedroom, 3.5-bathroom home with a 2-car garage. Situated in a great location close to Broadway and near both schools, it commands attention with a magnificent wrap-around porch, pristine landscaping thanks to a sprinkler system, and irrigated garden beds. A secure wood fence frames the yard, which features a composite deck, exterior lift, and a lean-to wood storage building. Inside, soaring 10-foot ceilings, detailed trim, parquet hardwood floors, columns, and pocket doors fill the home with grand space. Upstairs, you will find the laundry & all 4 large bedrooms on the 2nd floor, offers generous room to unwind. Relaxation awaits in the fully updated, spa-like bathroom showcasing custom fixtures, elegant tilework, and an incredible glass-enclosed wet room with a classic freestanding clawfoot tub inside. The heart of the main level is the brand-new, gourmet custom kitchen featuring premium quartzite counters and a walk-in pantry with its own counter space. Right off the kitchen, the updated living room welcomes you with a cozy, newer wood stove. This home offers ultimate peace of mind with a durable Class 4 shingle roof, a newer sewer line, two newer AC condensers, a newer NTI water boiler and a new water line was added. Complete with great unfinished space in the attic and basement, this Sterling treasure seamlessly marries historic character with effortless modern living.

Location

State KS

County Rice

Area Sterling

Rooms

Basement Partial, Crawl Space, Entrance-INTERIOR, View Out, Sump Pump

Interior

Heating Steam, Other

Cooling Ceiling Fan(s), Electric

Flooring Carpet, Tile, Wood

Fireplaces Type Two

Fireplace Yes

Appliance Dishwasher, Electric Range, Gas Water Heater, Range Hood

Laundry 2nd Floor

Exterior

Exterior Feature Underground Sprinkler-ALL

Parking Features Garage Door Opener, Alley Access

Garage Spaces 2.0

Carport Spaces 2

Garage Description 2

Fence Wood

Roof Type Composition

Building

Lot Description City Lot

Sewer Public Sewer

Water Public, Well

Architectural Style Victorian

Additional Building Shed(s)

Structure Type Wood Siding

Schools

Elementary Schools Sterling

Middle Schools Sterling

High Schools Sterling

School District Sterling

Others

Acceptable Financing Cash, Conventional

Listing Terms Cash, Conventional


Listed by Berkshire Hathaway PenFed Realty

NEARBY SCHOOLS & PROPERTIES

Traci Ratzlaff

Traci Ratzlaff

Broker Associate | BRBR00216244

+1(620) 694-9300

GET MORE INFORMATION

Name
Phone*
Message

Go tour this home

204 N 6th St.