

12577 SE 110 St, Norwich, KS 67118
See all 49 photos
12577 SE 110 St, Norwich, KS 67118
REQUEST A TOUR If you would like to see this home without being there in person, select the "Virtual Tour" option and your agent will contact you to discuss available opportunities.
In-PersonVirtual Tour
$ 970,000
Est. payment /mo
Save
Active

12577 SE 110 St Norwich, KS 67118

4 Beds

2 Baths

2,318 SqFt


UPDATED:

Key Details

Property Type Single Family Home

Sub Type Single Family - > 5 Ac.

Listing Status Active

Purchase Type For Sale

Square Footage 2,318 sqft

Price per Sqft $418

MLS Listing ID 55113

Style Ranch

Bedrooms 4

Full Baths 2

HOA Y/N No

Year Built 2023

Annual Tax Amount $4,919

Tax Year 2025

Lot Size 62.000 Acres

Acres 62.0

Property Sub-Type Single Family - > 5 Ac.

Source prairie

Property Description

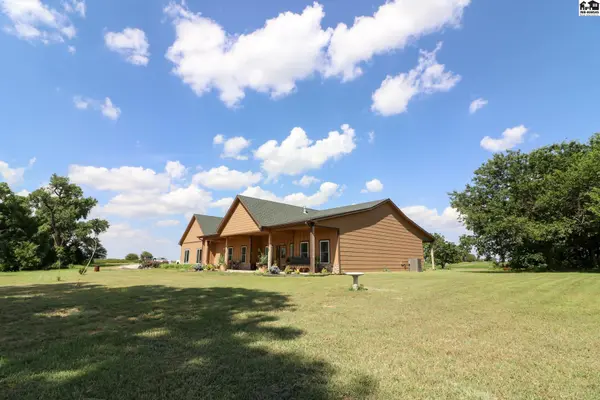
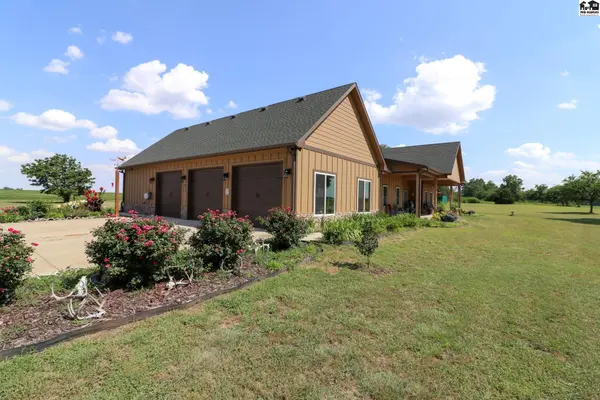
Located just 5 miles northwest of Norwich, KS is this beautiful custom built home sitting on 62 m/l partially timbered acres overlooking a spring fed pond and wetland. Offering 4 bedrooms and 2 bathrooms, this home was well thought out with a zero-entry format. All doors are 36-inch handicap accessible, and the hallways are oversized throughout the home. 10-foot ceilings throughout the house add to the spacious look and feel of the oversized bedrooms and kitchen area. The cathedral ceiling in the main living room adds a level of grandeur encompassing the gas log fireplace with beautiful rock surround atop a granite hearth below a custom cut log mantle and beautiful reclaimed barn wood. The kitchen features a large gas stove over an electric oven with a pot filler mounted on the back wall, a large island with an extra sink built in and ice maker underneath, a hidden pantry at one end of the kitchen behind custom cabinet doors with plenty of storage, tall custom cabinets made from Rustic Birch Drift and granite countertops come together to give the kitchen a rustic, yet classic country feel. The master suite offers a wall mounted electric fireplace, an oversized bathroom with walk-in Onyx shower, a large bathtub, dual sink vanity, and a walk-in closet with custom murphy doors at the end hiding a concrete safe room/tornado shelter. The guest bedroom closets and the master closet all have custom wood organizers and shelving. The home includes a whole home generator!

Location

State KS

County Kingman

Area Norwich

Rooms

Basement Concrete

Interior

Heating Natural Gas

Cooling Ceiling Fan(s), Electric

Flooring Laminate

Fireplaces Type Electric, Gas Log

Fireplace Yes

Appliance Washer, Dishwasher, Disposal, Handicap Accessible-ALL, Microwave, Gas Range, Refrigerator, Gas Water Heater, Freezer, Range Hood, Window Coverings-ALL, Wall Mounts for TVs, Fire Alarm

Laundry Electric Dryer Hookup, Main Level

Exterior

Exterior Feature Add'l Bldgs (See Remarks), Guttering - ALL

Parking Features Garage Door Opener

Garage Spaces 3.0

Carport Spaces 3

Garage Description 3

Fence None

Amenities Available Lake

Roof Type Composition

Building

Sewer Septic System

Water Well

Architectural Style Ranch

Structure Type Masonite

Schools

Elementary Schools Norwich

Middle Schools Kingman Middle

High Schools Kingman

School District Kingman

Others

Acceptable Financing Cash, Conventional, FHA, VA, Rural Development

Listing Terms Cash, Conventional, FHA, VA, Rural Development


Listed by Midwest Land Group, LLC

NEARBY SCHOOLS & PROPERTIES

Traci Ratzlaff

Traci Ratzlaff

Broker Associate | BRBR00216244

+1(620) 694-9300

GET MORE INFORMATION

Name
Phone*
Message

Go tour this home

12577 SE 110 St