

4604 Sequoia St, Hutchinson, KS 67502
See all 34 photos
4604 Sequoia St, Hutchinson, KS 67502
REQUEST A TOUR If you would like to see this home without being there in person, select the "Virtual Tour" option and your agent will contact you to discuss available opportunities.
In-PersonVirtual Tour
$ 319,000
Est. payment /mo
Save
New

4604 Sequoia St Hutchinson, KS 67502

4 Beds

2.5 Baths

3,036 SqFt


UPDATED:

Key Details

Property Type Single Family Home

Sub Type Single Family Residence

Listing Status Active

Purchase Type For Sale

Square Footage 3,036 sqft

Price per Sqft $105

MLS Listing ID 55127

Style Two or More Stories

Bedrooms 4

Full Baths 2

Half Baths 1

HOA Y/N No

Year Built 1979

Annual Tax Amount $4,195

Lot Size 0.580 Acres

Acres 0.58

Lot Dimensions 25,285 sq ft

Property Sub-Type Single Family Residence

Source prairie

Property Description

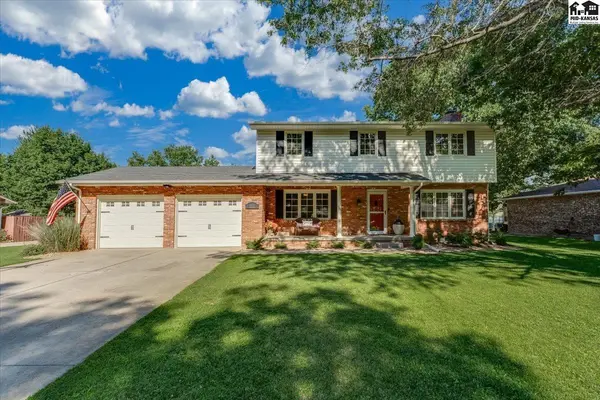
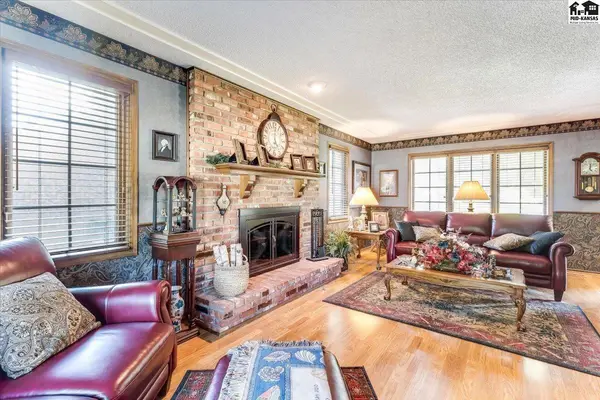
What a great place to raise to a family! Plenty of space inside and out! This amazing 2 story home is located on a beautiful .58 Acre lot featuring a wonderful patio and swimming pool (32' x 16') plus lots of green space in the back yard for outdoor fun. Inside you will find 4 bedrooms and 2.5 baths. The large Primary bedroom (12'10' x 19') has a private bath, and walk in closet. There are 3 living areas including a living room with a brick fireplace and patio doors to a deck. The two car garage was converted into a spacious family room (23'9' x 20'6") definitely a favorite spot in this home. The basement level has a cozy family room with a fireplace and a bonus room. The kitchen comes with all the appliances, electric range, dishwasher, microwave, and refrigerator. Adjacent to the kitchen is a separate laundry room with a half bath. The exterior of the home is brick and vinyl siding for easy maintenance. The patio and pool area is enclosed with vinyl fencing. There are 2 water wells, one for the under ground sprinkling system and one other one is for domestic use. The property is on a public sewer system. Located in the popular "Foothill Estates" addition just 1 or 2minuts to from Plum Creek Elementary School.

Location

State KS

County Reno

Area Reno Co Ne

Rooms

Basement Full, Entrance-INTERIOR, Finished

Interior

Heating Ductless, Natural Gas

Cooling Ceiling Fan(s), Electric, Ductless

Flooring Carpet, Tile, Laminate

Fireplaces Type Two, Gas Log, Screen

Fireplace Yes

Appliance Dishwasher, Disposal, Electric Range, Refrigerator, Gas Water Heater, Window Coverings-ALL, Water Softener Rented, Wall Mounts for TVs, Pool Equipment

Laundry Main Level, Separate Utility, 220 equipment

Exterior

Exterior Feature Underground Sprinkler-ALL, Guttering - ALL

Fence Privacy, Vinyl

Roof Type Composition

Building

Lot Description Standard Lot

Sewer Public Sewer

Water Water Well - 2+

Architectural Style Two or More Stories

Additional Building Shed(s)

Structure Type Brick,Vinyl Siding

Schools

Elementary Schools Plum Creek

Middle Schools Prairie Hills

High Schools Buhler

School District Plum Creek

Others

Acceptable Financing Cash, Conventional

Listing Terms Cash, Conventional


Listed by Coldwell Banker Americana, Realtors

NEARBY SCHOOLS & PROPERTIES

Traci Ratzlaff

Traci Ratzlaff

Broker Associate | BRBR00216244

+1(620) 694-9300

GET MORE INFORMATION

Name
Phone*
Message

Go tour this home

4604 Sequoia St