

1 Prairie Dunes Dr, Hutchinson, KS 67502
See all 50 photos
1 Prairie Dunes Dr, Hutchinson, KS 67502
REQUEST A TOUR If you would like to see this home without being there in person, select the "Virtual Tour" option and your agent will contact you to discuss available opportunities.
In-PersonVirtual Tour
$ 1,499,900
Est. payment /mo
Save
New

1 Prairie Dunes Dr Hutchinson, KS 67502

6 Beds

4 Baths

8,467 SqFt


UPDATED:

Key Details

Property Type Single Family Home

Sub Type Single Family Residence

Listing Status Active

Purchase Type For Sale

Square Footage 8,467 sqft

Price per Sqft $177

MLS Listing ID 55129

Style Ranch

Bedrooms 6

Full Baths 3

Half Baths 2

HOA Y/N Yes

Year Built 2005

Annual Tax Amount $14,210

Tax Year 2025

Lot Size 1.610 Acres

Acres 1.61

Lot Dimensions 1.61

Property Sub-Type Single Family Residence

Source prairie

Property Description

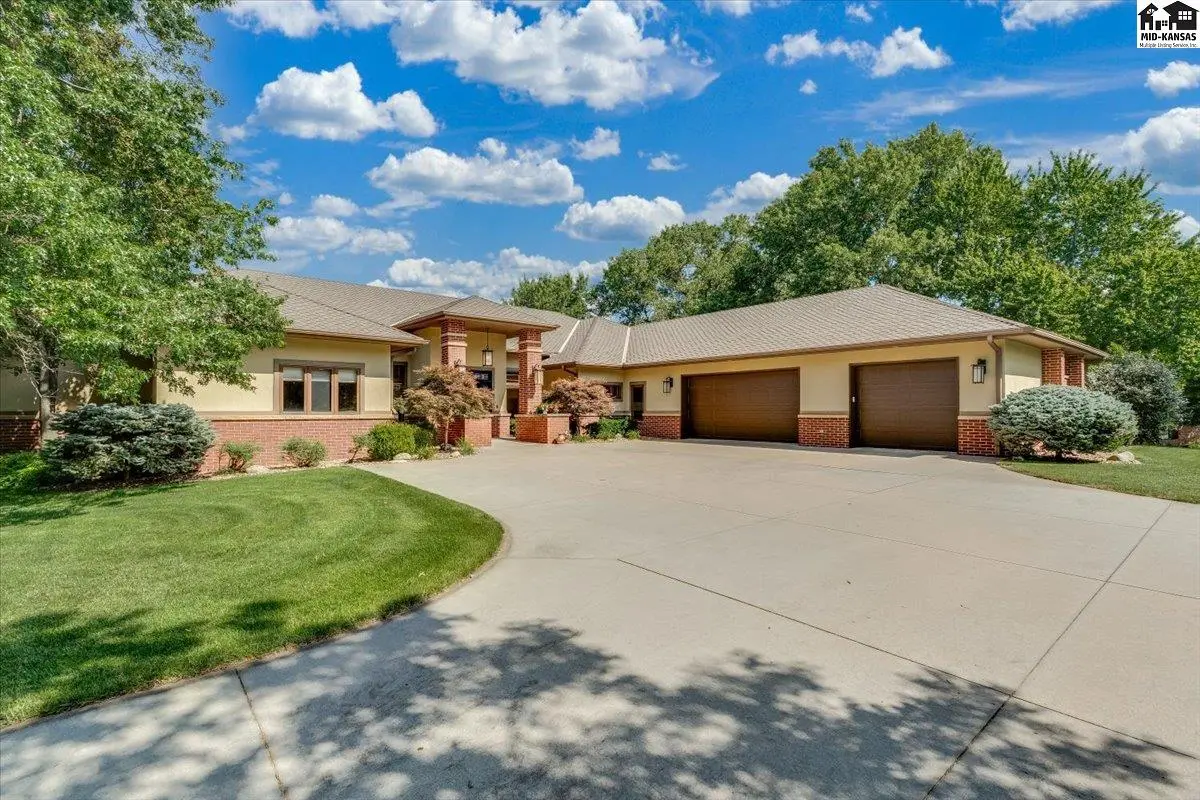
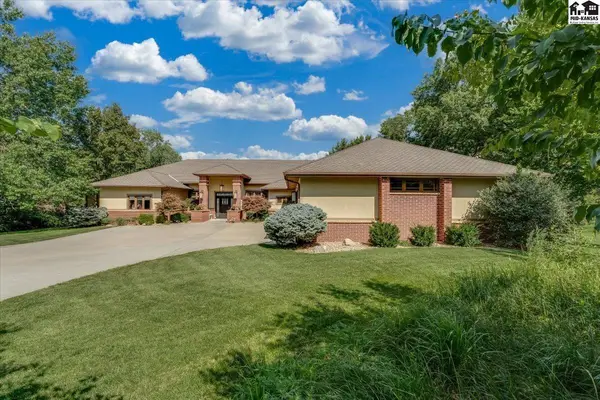
World-class golf meets everyday luxury! Welcome to a rare masterpiece overlooking the prestigious Prairie Dunes Golf Course. This extraordinary home offers an astonishing 8,460+ total square feet of finished living space, masterfully engineered with innovative Eco-Block (ICF) insulating concrete forms. Enjoy the ultimate peace of mind with a home that is virtually fire and wind resistant, acoustically soundproofed, and energy-efficient. Boasting 4,905 sq. ft. on the main level alone, the floor plan has two extra large living areas and a huge covered deck. The kitchen is a high-end dream featuring a center island, walk-in pantry, double ovens, separate full-sized refrigerator and freezer columns, and dual dishwashers. The main level also hosts a dedicated office, bonus room, two bedrooms, and a jaw-dropping primary sanctuary complete with a private coffee bar/fridge, a colossal walk-in closet, and direct laundry room access. Follow the grand layout downstairs to an unbelievable 3,562 sq. ft. full walk-out basement. Featuring three additional large bedrooms, two giant storage rooms, and seamless access to a sprawling covered patio, this lower level is the ultimate set up for epic game days, extended guests, or family gatherings. Oversized 3 car garage plus golf cart garage, 50-year Presidential Roof, 2 HVAC units & 2 water heaters. An irreplaceable opportunity for luxury, space, and cart access to world-class golf right out your back door.

Location

State KS

County Reno

Area Hutchinson Ne

Rooms

Basement Full, Entrance-INTERIOR, Partially Finished, Walk-Out Access, Sump Pump

Interior

Heating Zoned, Natural Gas

Cooling Ceiling Fan(s), Multi Units, Electric

Flooring Carpet, Tile, Wood

Fireplaces Type One, Gas Log

Fireplace Yes

Appliance Dishwasher, Disposal, Microwave, Refrigerator, Cooktop, Trash Compactor, Gas Water Heater, Freezer, Range Hood, Electric Oven, Window Coverings-ALL, Wall Mounts for TVs, Fire Alarm, Second Refrigerator

Laundry Main Level, Separate Utility

Exterior

Exterior Feature Underground Sprinkler-PAR, Guttering - ALL

Parking Features Garage Door Opener

Garage Spaces 3.0

Carport Spaces 3

Garage Description 3

Fence None

Amenities Available Clubhouse, Exercise Facilities, Golf Course, Pool, Tennis/Basketball Crt(s)

Roof Type Composition,Other

Building

Lot Description Other (See Remarks)

Sewer Septic System, Sewer Lift

Water Well

Architectural Style Ranch

Structure Type Brick,Frame,Other

Schools

Elementary Schools Union Valley

Middle Schools Prairie Hills

High Schools Buhler

School District Union Valley

Others

Acceptable Financing Cash, Conventional

Listing Terms Cash, Conventional


Listed by Berkshire Hathaway PenFed Realty

NEARBY SCHOOLS & PROPERTIES

Traci Ratzlaff

Traci Ratzlaff

Broker Associate | BRBR00216244

+1(620) 694-9300

GET MORE INFORMATION

Name
Phone*
Message

Go tour this home

1 Prairie Dunes Dr