

1412 Westwood Dr, Mcpherson, KS 67460
See all 47 photos
1412 Westwood Dr, Mcpherson, KS 67460
REQUEST A TOUR If you would like to see this home without being there in person, select the "Virtual Tour" option and your agent will contact you to discuss available opportunities.
In-PersonVirtual Tour
$ 310,000
Est. payment /mo
Save
New

1412 Westwood Dr Mcpherson, KS 67460

3 Beds

3 Baths

2,299 SqFt


UPDATED:

Key Details

Property Type Single Family Home

Sub Type Single Family Residence

Listing Status Active

Purchase Type For Sale

Square Footage 2,299 sqft

Price per Sqft $134

MLS Listing ID 55361

Style Ranch

Bedrooms 3

Full Baths 3

HOA Y/N No

Year Built 2005

Annual Tax Amount $4,719

Tax Year 2024

Lot Size 8,712 Sqft

Acres 0.2

Property Sub-Type Single Family Residence

Source prairie

Property Description

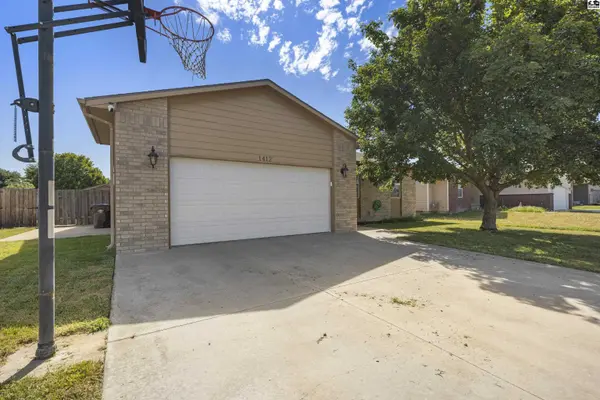
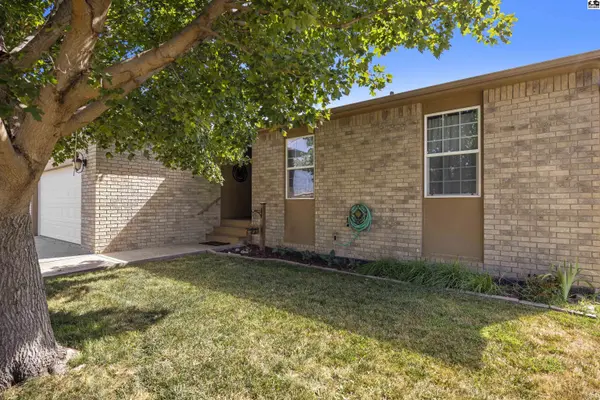
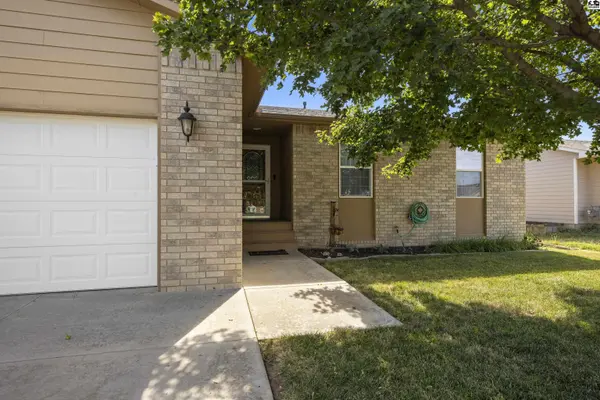
Discover this charming move-in ready home offering exceptional comfort, functional design, and updated flooring throughout! Curb appeal shines with classic brick accents, a spacious two-car garage, manicured lawn, and a mature shade tree. Step inside to an inviting open-concept living area featuring warm wood-look floors, vaulted ceilings, and a cozy fireplace with a mantle. The adjacent light-filled dining space boasts a charming bay window and sliding glass doors that lead directly to the backyard, perfect for indoor-outdoor entertaining. The bright kitchen comes equipped with rich oak cabinetry, generous counter space, a double sink, and a convenience-focused breakfast bar. Retreat to the peaceful primary suite featuring a walk-in closet and an ensuite bath with a step-in glass shower and vanity. Additional bedrooms offer soft carpeting, complemented by well-appointed full bathrooms with updated fixtures and shower/tub combos. Expand your living space in the lower level, featuring an expansive finished rec room ideal for a family space or home office, plus an unfinished area with two egress windows already in place and ready to be finished into two additional bedrooms. Convenient main floor laundry and generous storage complete this versatile property. Don't miss out on this incredible McPherson home!

Location

State KS

County Mcpherson

Area Mcpherson City Ne

Rooms

Basement Full, Partially Finished, Poured Concrete

Interior

Heating Natural Gas

Cooling Ceiling Fan(s), Electric

Flooring Carpet, Laminate, Vinyl

Fireplaces Type One, Gas Log

Fireplace Yes

Appliance Dishwasher, Disposal, Electric Range, Refrigerator, Gas Water Heater, Water Softener Rented, DrinkWaterSys-Rented

Laundry Lower Level, Main Level

Exterior

Exterior Feature Underground Sprinkler-ALL

Garage Spaces 2.0

Carport Spaces 2

Garage Description 2

Fence Privacy, Wood

Roof Type Composition

Building

Lot Description City Lot

Sewer Public Sewer

Water Public

Architectural Style Ranch

Additional Building Shed(s)

Structure Type Brick,Masonite

Schools

Elementary Schools Eisenhower - Mcp

Middle Schools Mcpherson

High Schools Mcpherson

School District Mcpherson

Others

Acceptable Financing Cash, Conventional

Listing Terms Cash, Conventional


Listed by Berkshire Hathaway PenFed Realty

NEARBY SCHOOLS & PROPERTIES

Traci Ratzlaff

Traci Ratzlaff

Broker Associate BRBR00216244

+1(620) 694-9300

GET MORE INFORMATION

Name
Phone*
Message

Go tour this home

1412 Westwood Dr