

604 E 42nd Ave, Hutchinson, KS 67502
See all 32 photos
604 E 42nd Ave, Hutchinson, KS 67502
REQUEST A TOUR If you would like to see this home without being there in person, select the "Virtual Tour" option and your agent will contact you to discuss available opportunities.
In-PersonVirtual Tour
$ 329,900
Est. payment /mo
Save
Open Sun 12:30PM-2PM

604 E 42nd Ave Hutchinson, KS 67502

4 Beds

3.5 Baths

3,582 SqFt


Open House

Sun Aug 30, 12:30pm - 2:00pm

UPDATED:

Key Details

Property Type Single Family Home

Sub Type Single Family Residence

Listing Status Active

Purchase Type For Sale

Square Footage 3,582 sqft

Price per Sqft $92

MLS Listing ID 55368

Style Ranch

Bedrooms 4

Full Baths 3

Half Baths 1

HOA Y/N No

Year Built 1991

Annual Tax Amount $5,586

Tax Year 2025

Lot Size 10,454 Sqft

Acres 0.24

Lot Dimensions 10,445 SF

Property Sub-Type Single Family Residence

Source prairie

Property Description

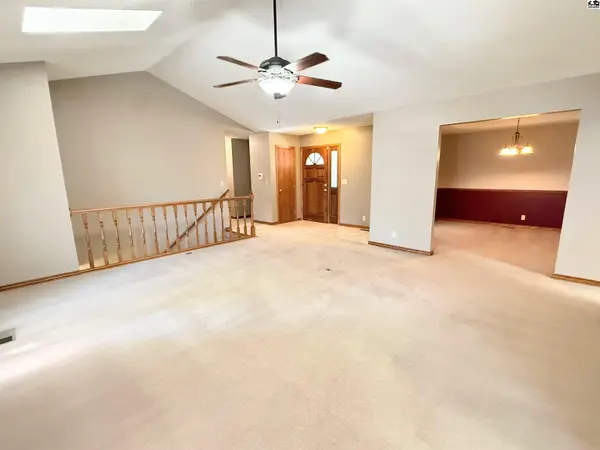
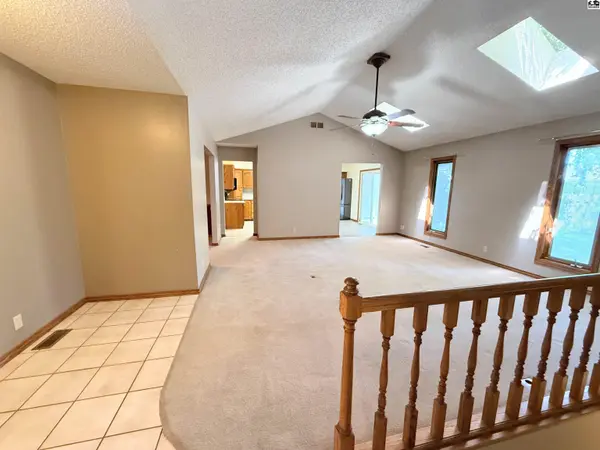
TONS OF SPACE! With over 3,800 square feet, this Hampton Estates home offers room for everyone! The main floor features 3 bedrooms, 2.5 bathrooms, including a spacious primary suite, along with a large living room, formal dining room, and a generous sized kitchen with a center island and plenty of storage. The primary bedroom offers plenty of space for large bedroom furniture and includes a large, ensuite bathroom with a separate bathtub and shower, plus a walk-in closet. Downstairs, the massive basement provides even more room to spread out with a huge family room, a 4th bedroom with egress window, a 3rd full bathroom, and an oversized bonus room with two closets—perfect for a home office, hobby room, playroom, or whatever fits your needs plus lots of storage room! Outside, you'll find a 2-car attached garage, a patio with a pergola, and a storage shed. Conveniently located just blocks from Plum Creek Elementary, this home offers space, comfort, and a great location!

Location

State KS

County Reno

Area Hutchinson Ne

Rooms

Basement Full, Entrance-INTERIOR, Finished

Interior

Heating Natural Gas

Cooling Ceiling Fan(s), Electric

Flooring Carpet, Laminate, Tile

Fireplaces Type None

Fireplace No

Appliance Washer, Dishwasher, Disposal, Handicap Accessible-SOME, Microwave, Electric Range, Refrigerator, Window Coverings-ALL, Wall Mounts for TVs

Laundry Electric Dryer Hookup, Main Level, Separate Utility

Exterior

Exterior Feature Pergola, Guttering - ALL

Parking Features Garage Door Opener

Garage Spaces 2.0

Carport Spaces 2

Garage Description 2

Fence Vinyl, Wood

Amenities Available Day Care, Jogging Path, Playground

Roof Type Composition

Building

Lot Description City Lot

Sewer Public Sewer

Water Public

Architectural Style Ranch

Additional Building Shed(s)

Structure Type Vinyl Siding

Schools

Elementary Schools Plum Creek

Middle Schools Prairie Hills

High Schools Buhler

School District Plum Creek

Others

Acceptable Financing ARM, Cash, Conventional

Listing Terms ARM, Cash, Conventional


Listed by ReeceNichols South Central Kansas

NEARBY SCHOOLS & PROPERTIES

Traci Ratzlaff

Traci Ratzlaff

Broker Associate BRBR00216244

+1(620) 694-9300

GET MORE INFORMATION

Name
Phone*
Message

Go tour this home

604 E 42nd Ave