

3912 Mission Dr, Hutchinson, KS 67502
See all 47 photos
3912 Mission Dr, Hutchinson, KS 67502
REQUEST A TOUR If you would like to see this home without being there in person, select the "Virtual Tour" option and your agent will contact you to discuss available opportunities.
In-PersonVirtual Tour
$ 290,000
Est. payment /mo
New

3912 Mission Dr Hutchinson, KS 67502

2 Beds

2.5 Baths

2,619 SqFt


UPDATED:

Key Details

Property Type Single Family Home

Sub Type Single Family Residence

Listing Status Active

Purchase Type For Sale

Square Footage 2,619 sqft

Price per Sqft $110

MLS Listing ID 55408

Style Ranch

Bedrooms 2

Full Baths 2

Half Baths 1

HOA Y/N No

Year Built 1979

Annual Tax Amount $5,155

Tax Year 2025

Lot Size 0.680 Acres

Acres 0.68

Property Sub-Type Single Family Residence

Source prairie

Property Description

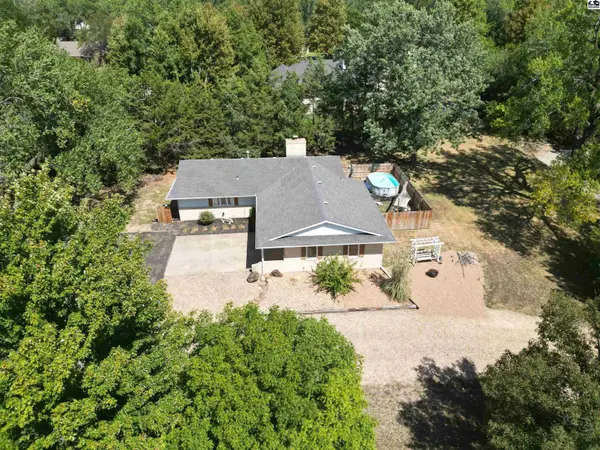
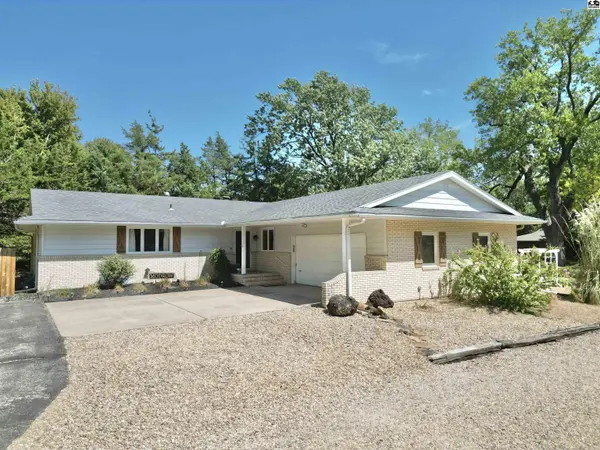
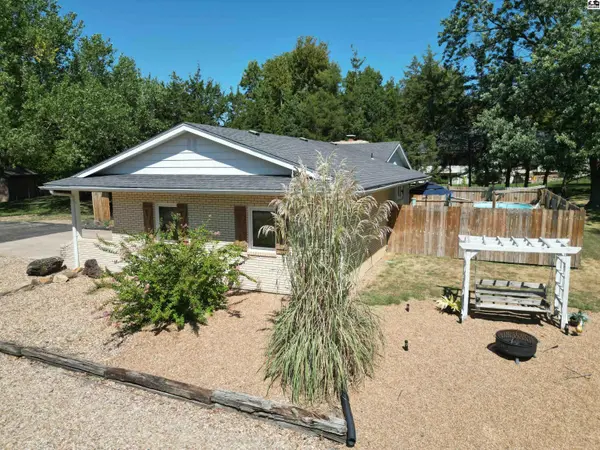
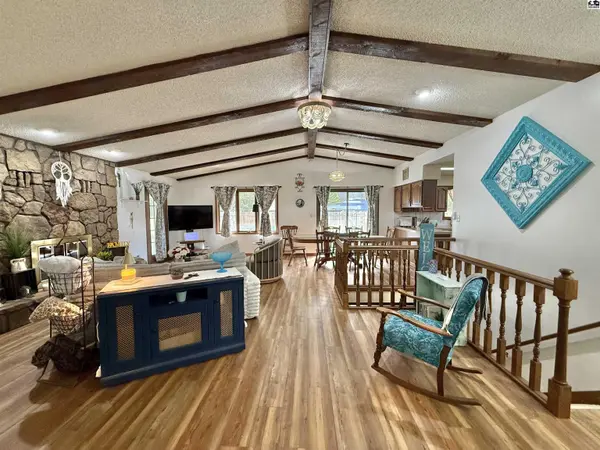
There's plenty of room to settle in and make yourself at home in this spacious ranch, situated on over half an acre in Prairie Hills Addition. With lots of fresh paint, updated flooring and light fixtures, the home has a fresh, welcoming feel from the moment you walk in. The large living room makes an impression with vaulted ceilings, stone-faced fireplace, wet bar, and plenty of natural light. A comfortable space that feels just as right for quiet evenings as it does for entertaining. The roomy kitchen offers solid-surface countertops, a full stainless steel appliance package, and plenty of space to cook, gather, and stay connected to the rest of the home. The main floor offers two bedrooms and two bathrooms, including a generous primary suite with its own dressing area and walk-in closet. Downstairs adds even more space with a large recreation room, walk-in cedar closet, bonus room, and a combination laundry, storage, and half bath. Just outside the patio doors is a little retreat of your own, a fenced patio area with an above-ground pool, perfect for summer afternoons and evenings outdoors. Beyond the fenced area, the more than half-acre lot gives you plenty of room to enjoy without feeling crowded. A two-car attached garage with abundant storage, circle driveway, underground sprinkler system, and low-maintenance brick and metal siding round out the package. Comfortable, spacious, and easy to enjoy…this Prairie Hills ranch is ready for its next chapter.

Location

State KS

County Reno

Area Hutchinson Ne

Rooms

Basement Full, Entrance-INTERIOR, Partially Finished, Sump Pump

Interior

Heating Natural Gas

Cooling Ceiling Fan(s), Electric

Flooring Carpet, Tile, Vinyl

Fireplaces Type One, Gas Log

Fireplace Yes

Appliance Dishwasher, Disposal, Microwave, Electric Range, Refrigerator, Gas Water Heater, Window Coverings-ALL

Laundry Main Level

Exterior

Exterior Feature Underground Sprinkler-PAR

Garage Spaces 2.0

Carport Spaces 2

Garage Description 2

Fence Partial, Privacy

Amenities Available Golf Course, Pool, Tennis/Basketball Crt(s)

Roof Type Composition

Building

Lot Description City Lot

Sewer Public Sewer

Water Public, Well

Architectural Style Ranch

Structure Type Brick,Frame,Metal Siding

Schools

Elementary Schools Union Valley

Middle Schools Prairie Hills

High Schools Buhler

School District Union Valley

Others

Acceptable Financing Cash, Conventional

Listing Terms Cash, Conventional

Virtual Tour https://youtu.be/ux5BpuECnHw


Listed by Real Broker, LLC

NEARBY SCHOOLS & PROPERTIES

Traci Ratzlaff

Traci Ratzlaff

Broker Associate BRBR00216244

+1(620) 694-9300

GET MORE INFORMATION

Name
Phone*
Message

Go tour this home

3912 Mission Dr