

45 Linksland Dr, Hutchinson, KS 67502
See all 50 photos
45 Linksland Dr, Hutchinson, KS 67502
REQUEST A TOUR If you would like to see this home without being there in person, select the "Virtual Tour" option and your agent will contact you to discuss available opportunities.
In-PersonVirtual Tour
$ 725,000
Est. payment /mo
Save
Active

45 Linksland Dr Hutchinson, KS 67502

4 Beds

4 Baths

5,141 SqFt


UPDATED:

Key Details

Property Type Single Family Home

Sub Type Single Family Residence

Listing Status Active

Purchase Type For Sale

Square Footage 5,141 sqft

Price per Sqft $141

MLS Listing ID 55478

Style Ranch

Bedrooms 4

Full Baths 4

HOA Y/N Yes

Year Built 1975

Annual Tax Amount $8,924

Tax Year 2025

Lot Size 1.700 Acres

Acres 1.7

Lot Dimensions 1.70

Property Sub-Type Single Family Residence

Source prairie

Property Description

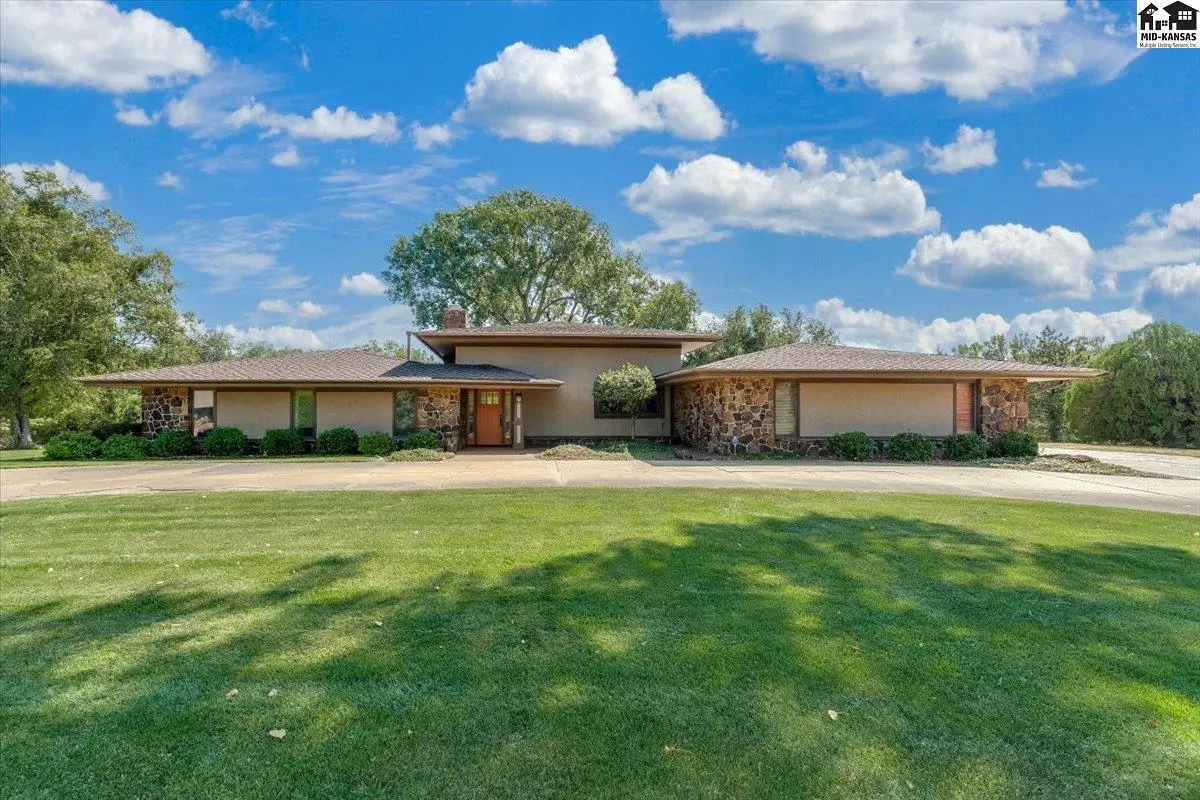
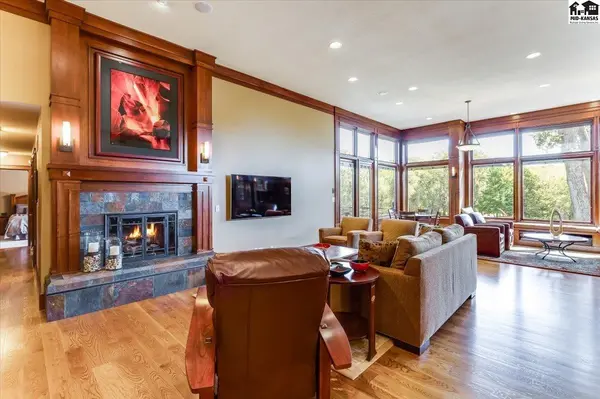
This home has it all! Gorgeous custom ranch offering 4 bedrooms, 2 bonus rooms, 4 full bathrooms, & exceptional living space across two expansive levels. Situated on a 1.7-acre lot, outdoor enthusiasts will love the ultra-cool personal pitching green with a sand bunker, plus golf cart access directly to Prairie Dunes (club membership required)! Five car garage too! Step inside to a living room that has been remodeled and expanded, featuring soaring 12-foot ceilings, gas log fireplace, built-in bar, and a wall of picture windows with incredible views. The redesigned gourmet kitchen features updated appliances, a unique island, and a walk-in pantry complete with additional oven, workstation, & beverage refrigerator. The luxurious primary suite includes a remodeled en-suite bath w/ heated floors & walk in shower. The adjacent 2nd bedroom on the main floor was converted into a massive primary closet (can easily be converted back). The fully finished walk-out lower level offers an entertainment bar, a 2nd fireplace, office, two bonus rooms, bedroom, & remodeled bath. Step into the light-filled sun room with a 3rd fireplace to enjoy year-round views. Enjoy ultimate wellness in your own home with a low-maintenance indoor pool, dedicated pool bathroom, sauna, & exercise room. Outdoor entertaining is effortless with an upper-level composite deck and expanded lower patio featuring a built-in fire pit. This exceptional property offers unparalleled luxury & amenities.

Location

State KS

County Reno

Area Hutchinson Ne

Rooms

Basement Full, Entrance-INTERIOR, Walk-Out Access

Interior

Heating Zoned, Other, Natural Gas

Cooling Ceiling Fan(s), Multi Units, Electric, Other

Flooring Carpet, Tile, Vinyl, Wood

Fireplaces Type Three, Gas Log, Wood Burning, Other

Fireplace Yes

Appliance Dishwasher, Disposal, Handicap Accessible-SOME, Humidifier, Microwave, Electric Range, Refrigerator, Cooktop, Trash Compactor, Gas Water Heater, Range Hood, Electric Oven, Window Coverings-ALL, Wall Mounts for TVs, Pool Equipment, Second Refrigerator

Laundry Main Level, Separate Utility

Exterior

Exterior Feature Sauna, Underground Sprinkler-ALL, Guttering - ALL

Parking Features Garage Door Opener

Garage Spaces 5.0

Carport Spaces 5

Garage Description 5

Fence None

Amenities Available Golf Course, Tennis/Basketball Crt(s)

Roof Type Composition,Other

Building

Lot Description Other (See Remarks)

Sewer Septic System, Other

Water Water Well - 2+

Architectural Style Ranch

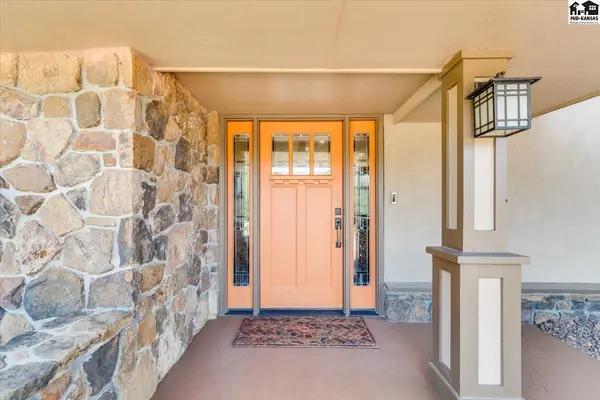
Structure Type Cement Siding,Frame,Stone,Stucco

Schools

Elementary Schools Union Valley

Middle Schools Prairie Hills

High Schools Buhler

School District Union Valley

Others

Acceptable Financing Cash, Conventional, FHA, VA

Listing Terms Cash, Conventional, FHA, VA


Listed by Berkshire Hathaway PenFed Realty

NEARBY SCHOOLS & PROPERTIES

Traci Ratzlaff

Traci Ratzlaff

Broker Associate BRBR00216244

+1(620) 694-9300

GET MORE INFORMATION

Name
Phone*
Message

Go tour this home

45 Linksland Dr