

102 Robert St, Hutchinson, KS 67502
See all 50 photos
102 Robert St, Hutchinson, KS 67502
REQUEST A TOUR If you would like to see this home without being there in person, select the "Virtual Tour" option and your agent will contact you to discuss available opportunities.
In-PersonVirtual Tour
$ 235,000
Est. payment /mo
Save
Active Under Contract

102 Robert St Hutchinson, KS 67502

3 Beds

1.5 Baths

1,903 SqFt


UPDATED:

Key Details

Property Type Single Family Home

Sub Type Single Family Residence

Listing Status Active Under Contract

Purchase Type For Sale

Square Footage 1,903 sqft

Price per Sqft $123

MLS Listing ID 55492

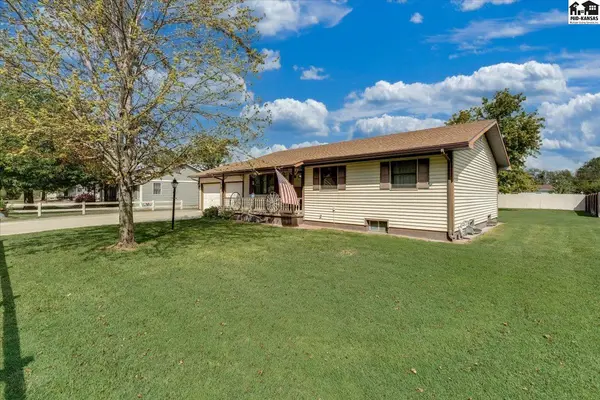
Style Ranch

Bedrooms 3

Full Baths 1

Half Baths 1

HOA Y/N No

Year Built 1984

Annual Tax Amount $4,008

Tax Year 2025

Lot Size 0.330 Acres

Acres 0.33

Property Sub-Type Single Family Residence

Source prairie

Property Description

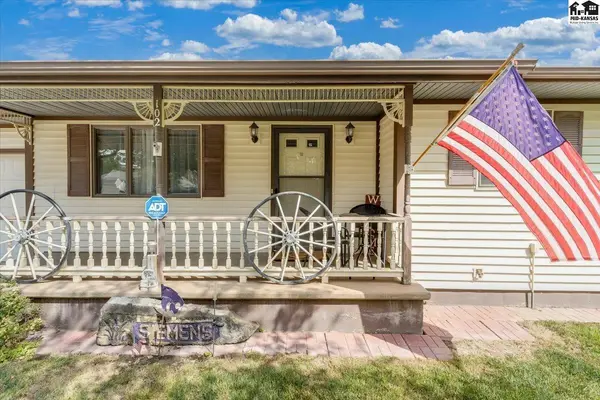
Super clean 1984 Ranch style home with new luxury vinyl flooring and paint throughout. Located in the Buhler School District, this home features 3 main floor bedrooms with 1.5 baths. Either main floor or basement laundry options as well. Other interior features include a partially finished full basement with a bonus room, large basement family room, large covered back patio, garden shed and underground sprinkler system on a water well. One feature that sets this property apart from many others is the garage / workshop space! The attached garage is a nice sized 2 car with garage mat flooring. The detached garage is plenty large for 2 cars or workshop space with checkered flag flooring as well as being heated and insulated!! Come see this wonderfully equipped home before its too late!!

Location

State KS

County Reno

Area Hutchinson Ne

Rooms

Basement Full, Entrance-INTERIOR

Interior

Heating Natural Gas

Cooling Ceiling Fan(s), Electric

Flooring Carpet, Vinyl

Fireplaces Type None

Fireplace No

Appliance Washer, Dishwasher, Disposal, Microwave, Electric Range, Refrigerator, Gas Water Heater

Laundry Electric Dryer Hookup, Lower Level, Main Level

Exterior

Exterior Feature Underground Sprinkler-ALL, Guttering - ALL

Parking Features Garage Door Opener

Garage Spaces 5.0

Carport Spaces 5

Garage Description 5

Fence Chain Link, Partial, Vinyl

Roof Type Composition

Building

Lot Description City Lot

Sewer Public Sewer

Water Public, Well

Architectural Style Ranch

Additional Building Shed(s)

Structure Type Vinyl Siding

Schools

Elementary Schools Plum Creek

Middle Schools Prairie Hills

High Schools Buhler

School District Plum Creek

Others

Acceptable Financing Cash, Conventional, FHA, VA

Listing Terms Cash, Conventional, FHA, VA


Listed by Align Realty, LLC

NEARBY SCHOOLS & PROPERTIES

Traci Ratzlaff

Traci Ratzlaff

Broker Associate BRBR00216244

+1(620) 694-9300

GET MORE INFORMATION

Name
Phone*
Message

Go tour this home

102 Robert St