

401 Kisiwa Village Rd, Hutchinson, KS 67502
See all 33 photos
401 Kisiwa Village Rd, Hutchinson, KS 67502
REQUEST A TOUR If you would like to see this home without being there in person, select the "Virtual Tour" option and your agent will contact you to discuss available opportunities.
In-PersonVirtual Tour
$ 224,900
Est. payment /mo
Save
Open Sun 12:30PM-2PM

401 Kisiwa Village Rd Hutchinson, KS 67502

2 Beds

2 Baths

1,698 SqFt


Open House

Sun Oct 18, 12:30pm - 2:00pm

UPDATED:

Key Details

Property Type Condo

Sub Type Condominium

Listing Status Active

Purchase Type For Sale

Square Footage 1,698 sqft

Price per Sqft $132

MLS Listing ID 55680

Style Ranch

Bedrooms 2

Full Baths 2

HOA Y/N Yes

Year Built 1996

Annual Tax Amount $3,528

Tax Year 2025

Lot Size 6,534 Sqft

Acres 0.15

Lot Dimensions 6479

Property Sub-Type Condominium

Source prairie

Property Description

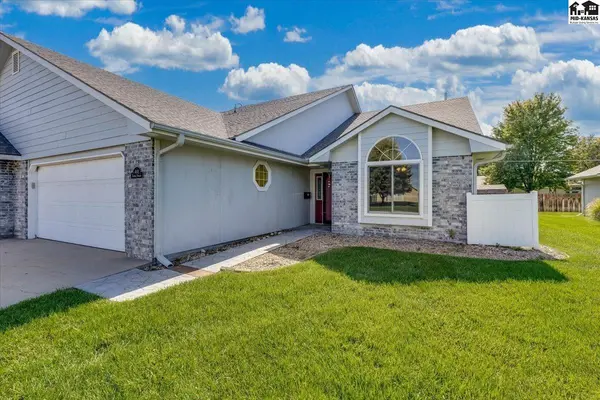
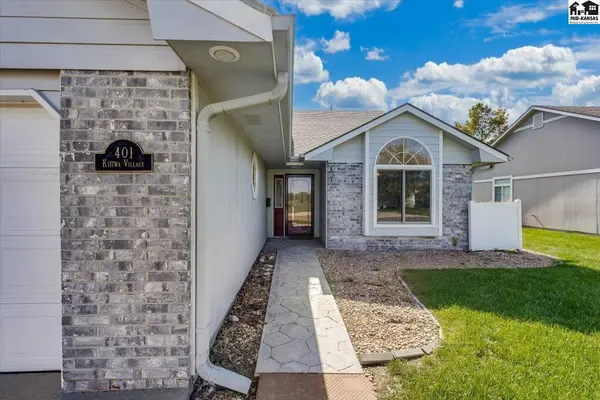
BIG UPDATES, EASY LIVING, AND ROOM TO ENJOY! Why wait for the updates when the big-ticket items are already taken care of? This beautiful 2-bedroom, 2-bath 2-car garage half duplex offers the features buyers love, including NEW roof to be installed, Andersen windows and sliding doors (2023), plus new appliances, (2024) and new heat and air (2025). The inviting open floor plan offers comfortable living and easy flow, while zero-entry access from both the front door and garage makes coming and going a breeze. The spacious primary suite features a large bedroom, walk-in closet, and private bath. A separate laundry area adds everyday convenience, and the bonus room provides extra flexibility for a home office or media room. Step outside to your vinyl-fenced backyard, or relax in the sun room and enjoy a little extra sunshine. Even better, the HOA takes care of the the lawn and sprinkler system, giving you more time to enjoy life and less time worrying about yard work. Comfort, convenience, and major updates—all wrapped into one beautiful home. Come see how easy living can be!

Location

State KS

County Reno

Area Hutchinson Ne

Rooms

Basement Concrete

Interior

Heating Natural Gas

Cooling Ceiling Fan(s), Electric

Flooring Carpet, Tile

Fireplaces Type One, Other

Fireplace Yes

Appliance Dishwasher, Disposal, Handicap Accessible-SOME, Microwave, Electric Range, Refrigerator, Gas Water Heater, Window Coverings-ALL

Laundry Main Level, Separate Utility

Exterior

Exterior Feature Underground Sprinkler-ALL, Guttering - ALL

Parking Features Garage Door Opener

Garage Spaces 2.0

Carport Spaces 2

Garage Description 2

Fence Masonry, Privacy, Vinyl

Amenities Available Jogging Path

Roof Type Composition,Other

Building

Lot Description Other (See Remarks)

Sewer Public Sewer

Water Public, Other

Architectural Style Ranch

Structure Type Brick,Frame,Masonite

Schools

Elementary Schools Plum Creek

Middle Schools Prairie Hills

High Schools Buhler

School District Plum Creek

Others

Acceptable Financing Cash, Conventional

Listing Terms Cash, Conventional


Listed by Berkshire Hathaway PenFed Realty

NEARBY SCHOOLS & PROPERTIES

Traci Ratzlaff

Traci Ratzlaff

Broker Associate BRBR00216244

+1(620) 694-9300

GET MORE INFORMATION

Name
Phone*
Message

Go tour this home

401 Kisiwa Village Rd