
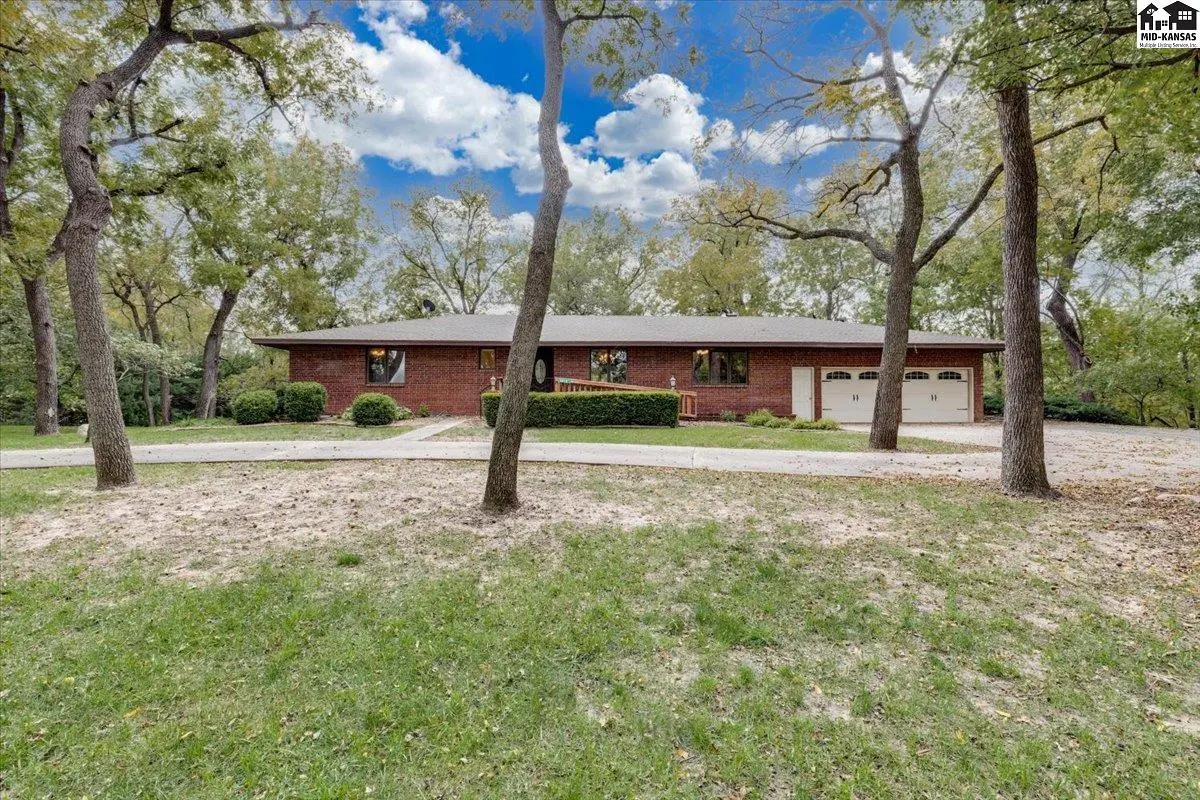

2019 E 56th Ave, Hutchinson, KS 67502
See all 48 photos
2019 E 56th Ave, Hutchinson, KS 67502
REQUEST A TOUR If you would like to see this home without being there in person, select the "Virtual Tour" option and your advisor will contact you to discuss available opportunities.
In-PersonVirtual Tour
$ 399,900
Est. payment /mo
Save
New

2019 E 56th Ave Hutchinson, KS 67502

4 Beds

3 Baths

3,650 SqFt


UPDATED:

Key Details

Property Type Single Family Home

Sub Type Single Family-Up to 5 Ac.

Listing Status Active

Purchase Type For Sale

Square Footage 3,650 sqft

Price per Sqft $109

MLS Listing ID 55754

Style Ranch

Bedrooms 4

Full Baths 3

HOA Y/N No

Year Built 1995

Annual Tax Amount $4,567

Tax Year 2025

Lot Size 3.680 Acres

Acres 3.68

Lot Dimensions 3.68

Property Sub-Type Single Family-Up to 5 Ac.

Source prairie

Property Description

Looking for acreage close to town in a great area and school district? This all-brick ranch on 3.68 acres offers 4 bedrooms, 3 full baths, and plenty of flexible living space! The spacious living room features abundant built-ins and beautiful views of the property. The extra-large primary suite includes a walk-in closet and private bath with soaker tub and separate shower. The walkout basement adds a large family room, bonus room, full bath, and second full kitchen—perfect for guests or extended family! Enjoy two fireplaces, a covered patio, and a beautiful deck overlooking the property. Acreage, space, and endless possibilities iin a desirable location. Come see all this property has to offer! The extras are impressive, too: a 32 x 24 oversized 2-car garage, detached 24' x 14' garage, an electric-equipped lean-to, and a 14' x 9' storage shed with electricity and a loft. Recent updates include a new water heater, lift pump, and sump pump (September 2026). AC 2016. Roof installed 2017.

Location

State KS

County Reno

Area Reno Co Ne

Rooms

Basement Full, Entrance-INTERIOR, Finished, Walk-Out Access

Interior

Heating Central Gas

Cooling Ceiling Fan(s), Electric

Flooring Carpet, Tile, Laminate, Vinyl

Fireplaces Type Two, Gas Log, Wood Burning, Other

Fireplace Yes

Appliance Dishwasher, Disposal, Microwave, Refrigerator, Cooktop, Gas Water Heater, Electric Oven, Window Coverings-ALL, Second Refrigerator

Laundry Main Level

Exterior

Exterior Feature Underground Sprinkler-PAR, Add'l Bldgs (See Remarks)

Parking Features Garage Door Opener

Garage Spaces 3.0

Carport Spaces 3

Garage Description 3

Fence None

Roof Type Composition,Other

Building

Lot Description Other (See Remarks)

Sewer Septic System

Water Well

Architectural Style Ranch

Structure Type Brick

Schools

Elementary Schools Plum Creek

Middle Schools Prairie Hills

High Schools Buhler

School District Plum Creek

Others

Acceptable Financing Cash, Conventional

Listing Terms Cash, Conventional


Listed by Berkshire Hathaway PenFed Realty

NEARBY SCHOOLS & PROPERTIES

Traci Ratzlaff

Traci Ratzlaff

Broker Associate BRBR00216244

+1(620) 694-9300

GET MORE INFORMATION

Name
Phone*
Message

Go tour this home

2019 E 56th Ave