
$330,000
$330,000
For more information regarding the value of a property, please contact us for a free consultation.
304 Crestview Ave Mcpherson, KS 67460
3 Beds
3.5 Baths
2,520 SqFt
Key Details
Sold Price $330,000
Property Type Single Family Home
Sub Type Single Family Residence
Listing Status Sold
Purchase Type For Sale
Square Footage 2,520 sqft
Price per Sqft $130
MLS Listing ID 55272
Sold Date 08/13/26
Bedrooms 3
Full Baths 3
Half Baths 1
HOA Y/N No
Year Built 1990
Annual Tax Amount $4,772
Tax Year 2025
Lot Size 10,454 Sqft
Acres 0.24
Property Sub-Type Single Family Residence
Source prairie
Property Description
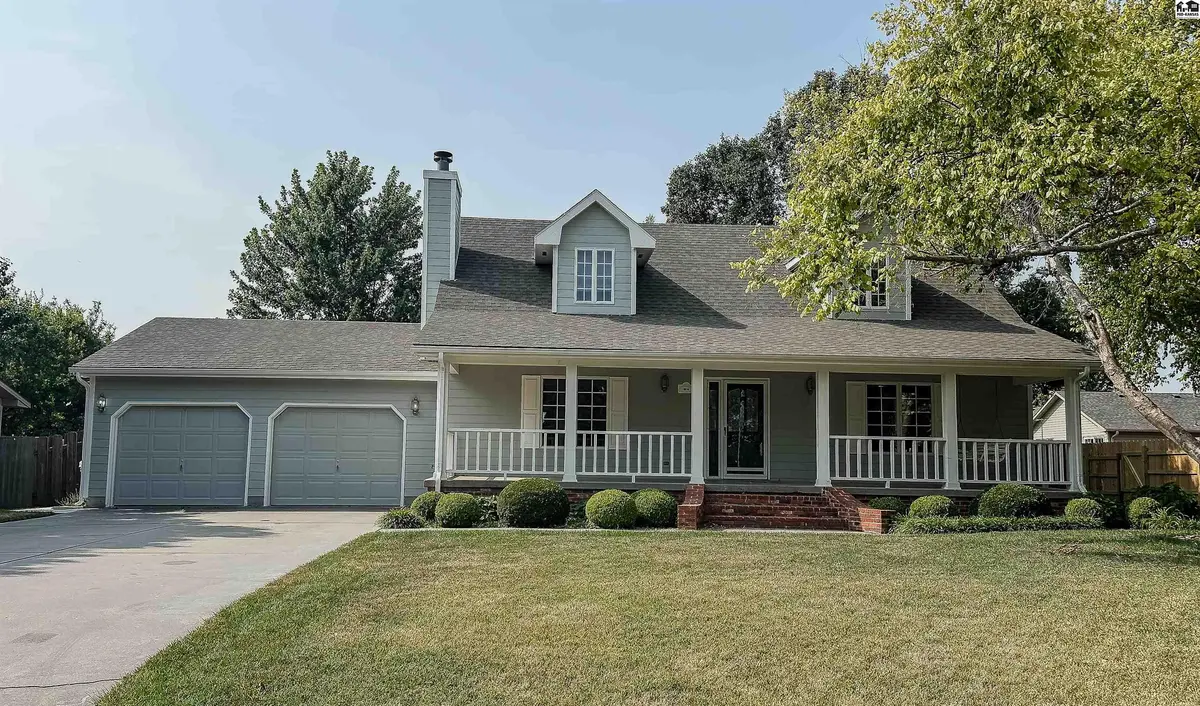
The first thing you will see is the covered porch that spans the length of the house complete with porch swing. Inside the entry has a vaulted ceiling and an open staircase to the second floor. The open floor plan makes it a great place to entertain. Living room features a wood burning fireplace with gas starter and a large open entry to the dining room and kitchen area. The dining room has sliding doors leading to the new patio out back and is open to the kitchen that features a large breakfast bar. Also on the main floor is the master bedroom with on-suite and main floor laundry room with a half bath and access to the backyard. At the top of the open staircase is a full bath and 2 oversized bedrooms with front dormers and built in oak window seats that open for more storage. In the basement is a large family/game room complete with custom built bar and room for a pool table. Down the hall is another full bathroom and an extra room for an office, craft room or potential 4th bedroom and a utility/storage room. The oversized garage is heated and and has pull down stairs for attic access and back door for backyard access. Very well kept yard with cedar fencing and a wood play area for the kids. Mature trees and a brand new concrete patio that spans the length of the house, perfect place to entertain. New roof in 2025, new patio 2024, furnace in 2016, A/C in 2014 and new paint inside and out in 2025. Updates have been done throughout the home.
Location
State KS
County Mcpherson
Area Mcpherson City Ne
Rooms
Basement Full, Entrance-INTERIOR, Poured Concrete, Drain Tiled
Interior
Heating Natural Gas
Cooling Ceiling Fan(s), Electric
Flooring Carpet, Tile, Laminate
Fireplaces Type One, Gas Starter, Wood Burning
Fireplace Yes
Appliance Dishwasher, Disposal, Microwave, Electric Range, Refrigerator, Gas Water Heater, Range Hood, Window Coverings-ALL
Laundry Main Level, 220 equipment
Exterior
Exterior Feature Underground Sprinkler-ALL
Parking Features Garage Door Opener
Garage Spaces 2.0
Carport Spaces 2
Garage Description 2
Fence Privacy, Wood, Shared
Roof Type Composition
Building
Lot Description City Lot
Sewer Public Sewer
Water Public
Structure Type Masonite
Schools
Elementary Schools Lincoln-Mcpherson
Middle Schools Mcpherson
High Schools Mcpherson
School District Lincoln-Mcpherson
Others
Acceptable Financing Cash, Conventional, FHA, VA, Rural Development
Listing Terms Cash, Conventional, FHA, VA, Rural Development
Read Less
Want to know what your home might be worth? Contact us for a FREE valuation!

Our team is ready to help you sell your home for the highest possible price ASAP
NEARBY SCHOOLS & BUSINESSES